Loading...
Loading...
Beds
4
Baths
3
Sq Ft
2,411 sq ft
Year Built
1986
Lot Size
0.37 acres
Garage
2
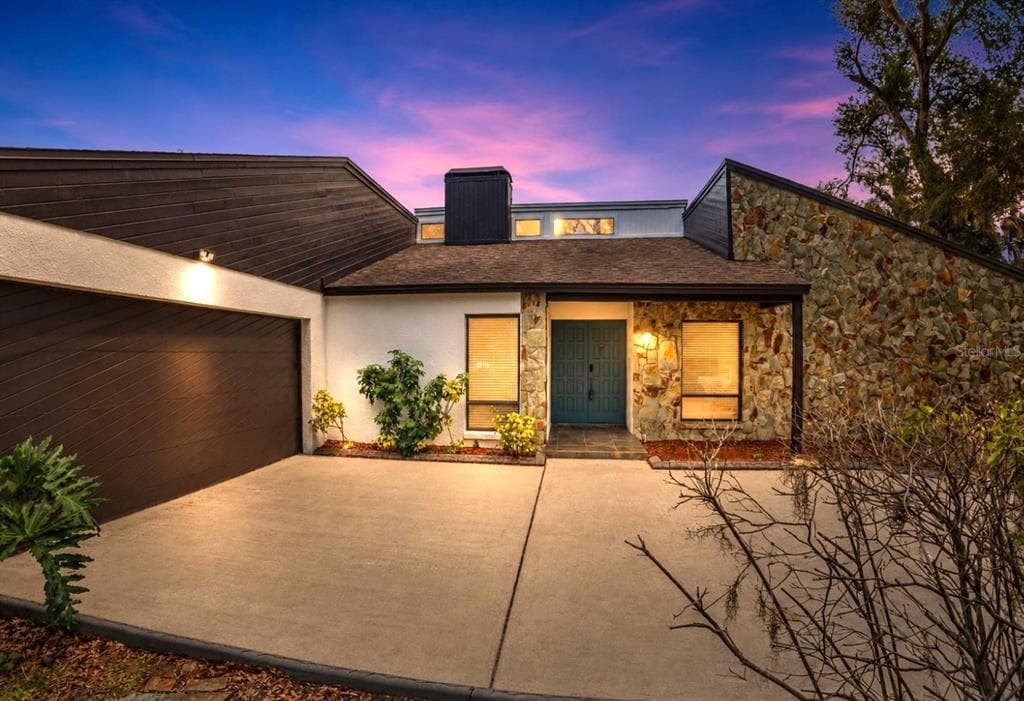
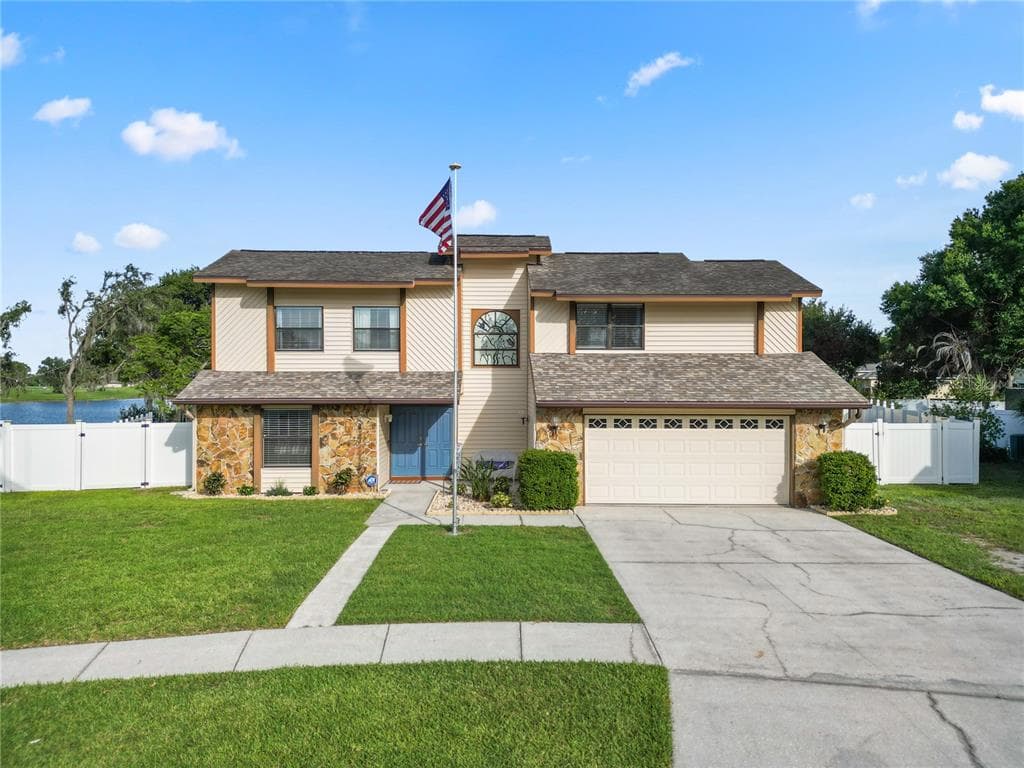
INSTANTLY FALL IN LOVE with this beautiful home when you enter to a stunning golf course view! Located in the highly desired Buckhorn Estates on a quiet cul-de-sac, you can enjoy privacy all the way around. The pride of ownership shines in this gorgeous 4-bedroom 3 bath home located on the 2nd hole of the premiere Buckhorn Golf and Country Club. Kitchen features include Travertine tile, ample bar seating, an eat in dining area, a large island, granite countertops, double ovens, 32” high quality cabinets and an oversized built-in pantry with pullouts. This gorgeous kitchen is open to the family room with its' cathedral ceilings, wood beam accents and a brick wood burning fireplace which make it the heart of the home. The Master retreat opens to the pool and golf course view through the sliding glass doors and includes crown molding, double custom walk-in closets, a large updated bathroom with natural light, an expansive shower, garden tub and double vanities. The fourth bedroom has the bonus of extra privacy with its’ own updated bathroom, a separate entry to the porch and a golf course view. Perfect for an adult family member or a home office. Natural light is abundant in the spacious living and dining rooms which open to the porch and pool area making it perfect for everyday relaxation or special occasions. Prepare to spend plenty of time on the expansive back porch with its oversized heated saltwater pool and spa. The perfect place to make family memories that last a lifetime! Added curb appeal include the stone paved driveway and side facing garage with its' epoxy floor and storage. Additional features include pocketing glass doors throughout, a whole house water softener, irrigation system, new water heater (2026), new pool pump (2026), AC & air handler (2021), roof (2018) and new windows(2017). This exceptional property is truly a retreat you will love coming home to!
Heading East on Hwy 60 in Brandon, turn Right(south) on Lithia Pinecrest, Left on Brooker Rd, Right on Valrico Rd, the first left is Fairway View Drive. Home will be on the left.
2809 FAIRWAY VIEW DRIVE, VALRICO, FL 33596
Pick a Day
Preferred Time
Home Price
$634,000
Loan Term
Multiple financing options available for this $634,000 home in VALRICO.
🏛️
$22,190 Down
Government-backed, low down payment. Credit scores as low as 580.
🎖️
$0 Down
Zero down for eligible veterans, active duty, and military families.
🏦
$31,700 Down
Traditional financing. As low as 3-5% down with good credit.
You may qualify for up to $35,000 in assistance to cover your down payment and closing costs.
Florida Hometown Heroes
Up to $35,000
First-time buyers working in FL
FL Assist
Up to $10,000
FHA, VA, or USDA borrowers
FL HLP Second Mortgage
Up to $10,000
First-time buyers, 0% deferred
Hillsborough County SHIP
Varies
Income-qualifying Hillsborough residents
Quick check based on the 28% debt-to-income rule. Not a guarantee — just a starting point.
Listing information is deemed reliable but not guaranteed. All measurements and data should be independently verified. This information is provided by the Stellar MLS. The listing broker's offer of compensation is made only to participants of the MLS where the listing is filed. IDX information is provided exclusively for consumers' personal, non-commercial use, and may not be used for any purpose other than to identify prospective properties consumers may be interested in purchasing. Data last updated: June 21, 2026.
Active$585,000
1227 RAINBROOK CIRCLE
VALRICO, FL 33596
Active$619,000
4038 LITHIA RIDGE BOULEVARD
VALRICO, FL 33596
Active$549,000
3033 WISTER CIRCLE
VALRICO, FL 33596
Active$550,000
1224 RAINBROOK CIRCLE
VALRICO, FL 33596