Loading...
Loading...
Beds
5
Baths
5
Sq Ft
3,443 sq ft
Year Built
2024
Lot Size
0.11 acres
Garage
3
VA assumable rate 4.75%! Welcome to Valri Forest, a boutique community built by Pulte Homes. This popular "Yellowstone" floor plan will exceed your expectations, boasting 5 bedrooms + office, 4.5 baths, a tandem 3-car garage, and NO rear neighbors, providing extra privacy. The split bedroom floor plan is ideal for multi-generational living or guests, as there is a 1st-floor bedroom with an ensuite and walk-in closet. The double door entry to the office makes it the perfect place to work from home, and the open layout between the kitchen, living room, and dining area is made for everyday living. The kitchen showcases quartz countertops with a complementary 3"x11" tiled backsplash, large center island, walk-in pantry, and stainless steel appliances. From both the kitchen and living room, upgraded pocket sliding glass doors lead out onto the covered lanai. A conveniently located half bath completes the main level. Upstairs opens to an oversized bonus room which is a great flex space. The primary retreat has a large walk-in closet, separate linen closet and ensuite with dual vanity sinks and walk-in shower with built-in bench seating. Bedrooms 3 and 4 share a full bath while bedroom 5 has its own ensuite. All bathrooms throughout have matching cabinetry and quartz countertops for a clean and cohesive look. There is no lack of storage as 4 of the 5 bedrooms have walk-in closets, there is under-staircase storage space, and an additional 10’-6” x 18’-0” in the garage (if not using for extra parking). Upgrades include blinds throughout, epoxy garage flooring, LED downlights, upgraded door hardware, 21”x21” floor tile in the main living areas, baths, and laundry room, and stain-resistant carpet in the bedrooms/bonus room, and a Smart Home technology package with a video doorbell. Enjoy no CDD and low monthly HOA fees that include internet and cable!
From the Selmon Expy, take Express lane towards Brandon, Brandon Parkway to Brandon. Take a left onto S Lakewood Dr, Turn right onto W Brandon Blvd, Turn left onto N Saint Cloud Ave, Turn right onto Forest Meadow Ave to address.
3044 FOREST MEADOW AVENUE, VALRICO, FL 33594
Pick a Day
Preferred Time
Home Price
$554,900
Loan Term
Multiple financing options available for this $554,900 home in VALRICO.
🎖️
$0 Down
Zero down for eligible veterans, active duty, and military families.
🏦
$27,745 Down
Traditional financing. As low as 3-5% down with good credit.
You may qualify for up to $35,000 in assistance to cover your down payment and closing costs.
Florida Hometown Heroes
Up to $35,000
First-time buyers working in FL
FL Assist
Up to $10,000
FHA, VA, or USDA borrowers
FL HLP Second Mortgage
Up to $10,000
First-time buyers, 0% deferred
Hillsborough County SHIP
Varies
Income-qualifying Hillsborough residents
Quick check based on the 28% debt-to-income rule. Not a guarantee — just a starting point.
Listing information is deemed reliable but not guaranteed. All measurements and data should be independently verified. This information is provided by the Stellar MLS. The listing broker's offer of compensation is made only to participants of the MLS where the listing is filed. IDX information is provided exclusively for consumers' personal, non-commercial use, and may not be used for any purpose other than to identify prospective properties consumers may be interested in purchasing. Data last updated: June 30, 2026.
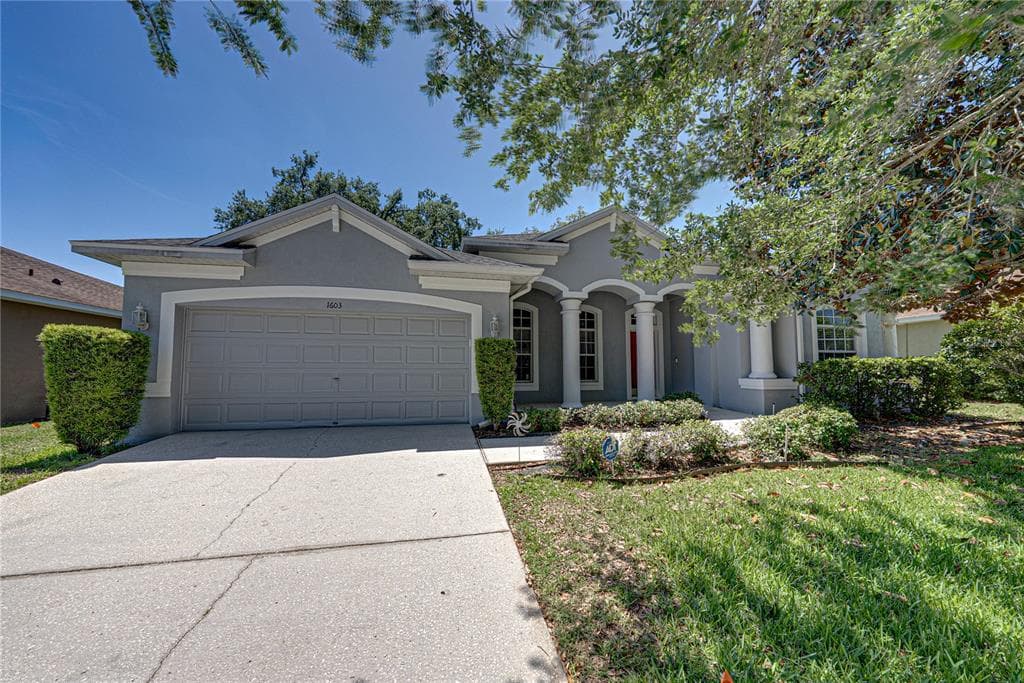
Active$490,000
1603 GRAND HERITAGE BOULEVARD
VALRICO, FL 33594
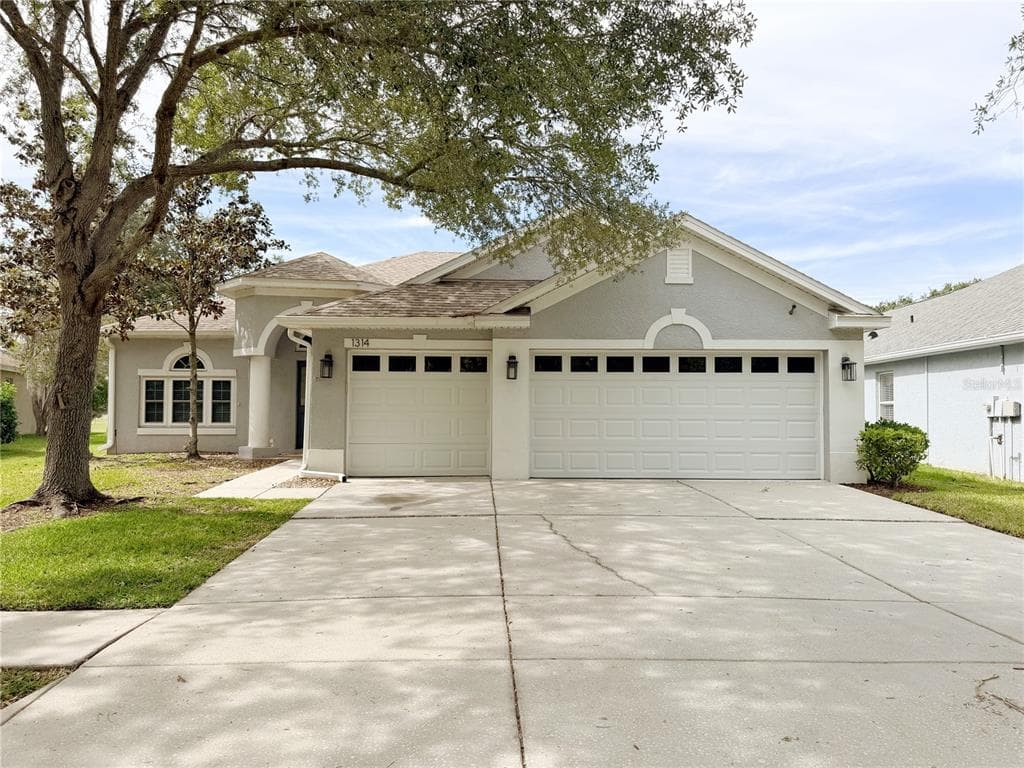
Active$504,900
1314 EMERALD HILL WAY
VALRICO, FL 33594
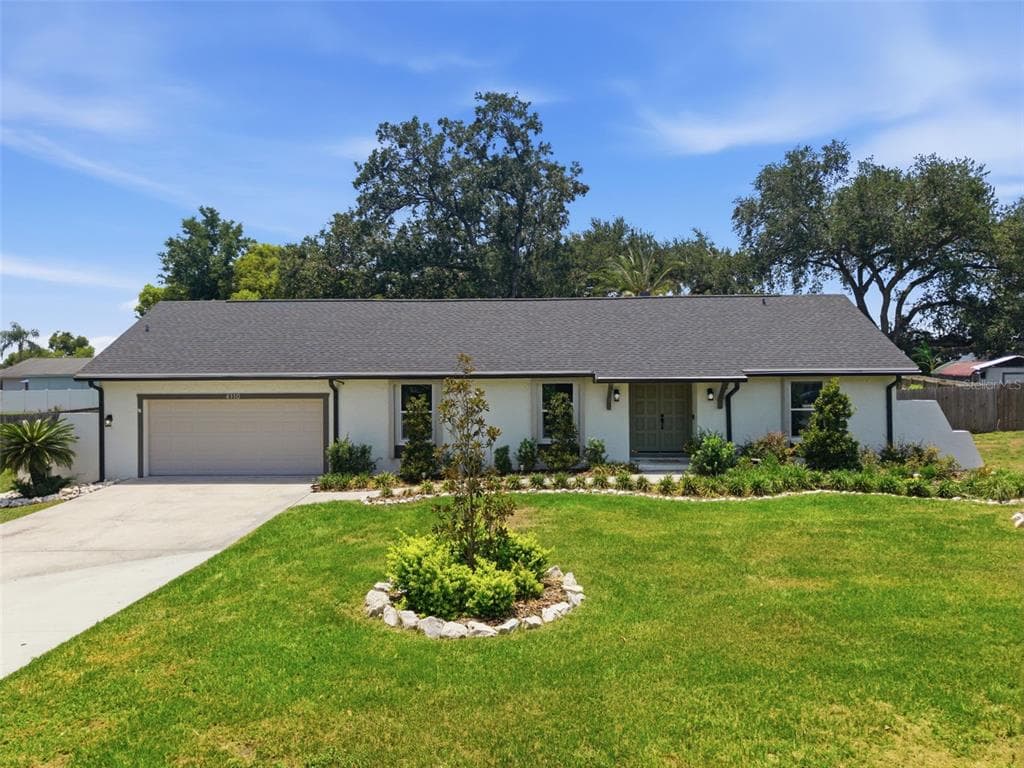
Active$489,000
4110 HELENE PLACE
VALRICO, FL 33594
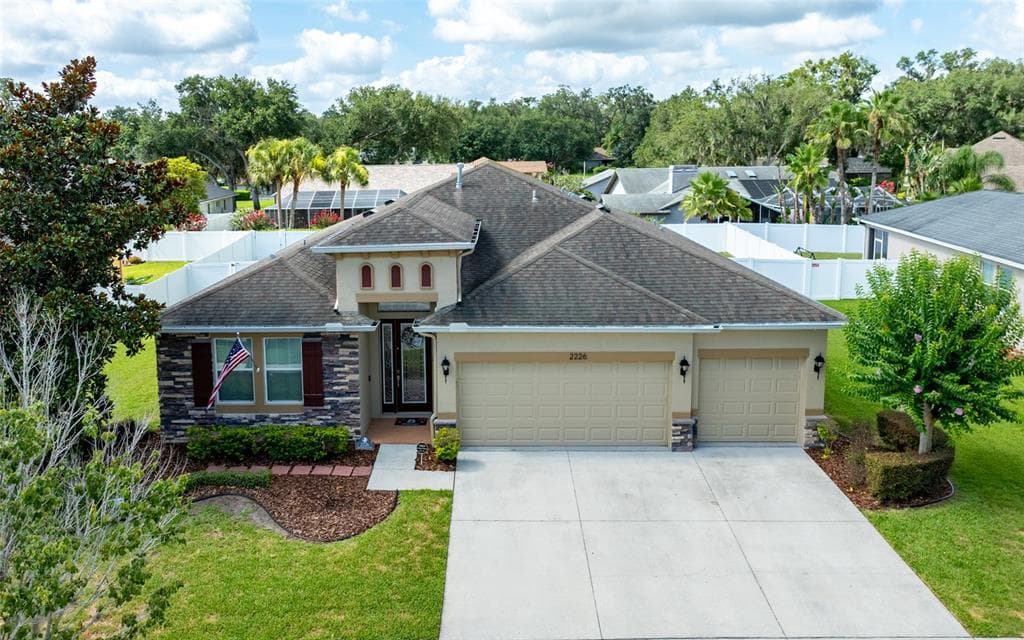
Active$599,900
2226 VALTERRA VISTA WAY
VALRICO, FL 33594