Loading...
Loading...
Beds
5
Baths
8
Sq Ft
6,355 sq ft
Year Built
2007
Lot Size
8.86 acres
Garage
4
Spectacular private lakefront estate with scenic views from nearly every room. This gated residence of 8.86 acres is situated on the expansive Lake Brant with a palm tree-lined driveway leading up to the front porch, highlighting the grand 22-foot-high entrance. An incredibly functional layout for an active family, the formal living room will greet everyone as the focal point of the first floor, giving access to the large family room, the entertaining parlor, formal dining room, executive office, owner’s suite and a guest suite, while the sizable upstairs loft connects the secondary bedrooms, along with the study and three verandas that boast dramatic water views. The expansive layout blends the outdoor decks and terraces in harmony with the interior living spaces, providing a year-round lifestyle to enjoy the sunny weather and the lake breeze. From the moment you enter the home, the luxurious interior details and superior craftsmanship will draw you in with skilled millwork throughout, 14-inch crown molding, wood ceilings, wrought-iron accents, 8-foot interior doors, plantation shutters, remote shades, pass through wet bar, custom stonework and top-of-the-line fixtures. The well-appointed chef’s kitchen features a butcher block island, 48-inch Wolf gas cooktop, side-by-side Sub-Zero refrigerator, pot filler and chic custom hood. The owner’s retreat reveals a stunning master bath with an elegant freestanding tub and an oversized walk-in shower equipped with a substantial rain head, body sprays, natural stone tile walls and pebble floor. The impressive game room has floor-to-ceiling windows overlooking the backyard lakefront oasis, another sophisticated wet bar, a private bath with steam shower, and connects to the theater room with screen and projector system, inviting multitiered seating, accent lighting and professional-grade electronics. Outdoor amenities abound, leading off with the remarkable heated pool and spa on the wide travertine tile deck and a poolside fire pit connecting to the summer kitchen and outdoor fireplace. Additionally, a stylish sport/basketball court with covered observation deck, nine-hole putting green, sand volleyball court, freestanding playground and unique 200-square-foot boathouse with composite decking, covered boat lift, floating dock and boat ramp. Property also contains a generous four-car garage, additional storage room, home generator, camera security system and seawall. Located in the sought after Steinbrenner school district, as well as a short drive to Tampa International Airport, downtown Tampa, Avila Golf and Country Club, Raymond James Stadium, great attractions like Busch Gardens or Zoo Tampa at Lowry Park and endless dining and entertainment options the area has to offer.
From heading north on I-275 N take exit 53 for Bearss Ave. Use the 2nd from the right lane to keep right at the fork and merge onto FL-678 E/E Bearss Ave. Use the left lane to merge onto FL-678 E/E Bearss Ave and then use the left 2 lanes to turn left onto US-41 N/N Nebraska Ave. Turn left onto Cypress Ln and continue straight onto Lake Brant Dr where the property will be on the left.
216 LAKE BRANT DRIVE, LUTZ, FL 33548
Pick a Day
Preferred Time
Home Price
$3,275,000
Loan Term
Listing information is deemed reliable but not guaranteed. All measurements and data should be independently verified. This information is provided by the Stellar MLS. The listing broker's offer of compensation is made only to participants of the MLS where the listing is filed. IDX information is provided exclusively for consumers' personal, non-commercial use, and may not be used for any purpose other than to identify prospective properties consumers may be interested in purchasing. Data last updated: February 25, 2024.

$525,000
19161 LONG LAKE RANCH BOULEVARD
LUTZ, FL 33558
Listed by FLORIDA EXECUTIVE REALTY

$799,999
19165 PEASE PLACE
LUTZ, FL 33558
Listed by REDFIN CORPORATION

$525,000
1226 DEBUEL ROAD
LUTZ, FL 33549
Listed by REDFIN CORPORATION

$489,900
1445 WATERWOOD DRIVE
LUTZ, FL 33559
Listed by REALTY HUB

$620,000
2839 MAPLE BROOK LOOP
LUTZ, FL 33558
Listed by COLDWELL BANKER REALTY

$1,500,000
19229 BLOUNT ROAD
LUTZ, FL 33558
Listed by KELLER WILLIAMS TAMPA PROP.

$390,000
17803 SUNRISE DRIVE
LUTZ, FL 33549
Listed by REDFIN CORPORATION

$575,000
18410 30TH STREET
LUTZ, FL 33559
Listed by LPT REALTY LLC
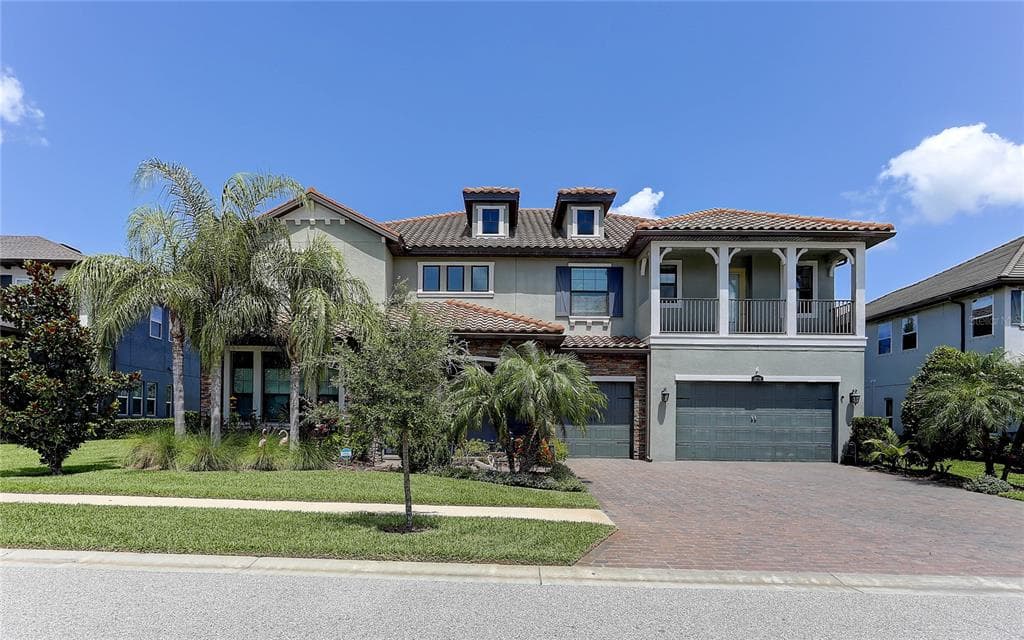
$1,600,000
18014 WOODLAND VIEW DRIVE
LUTZ, FL 33548
Listed by FUTURE HOME REALTY INC
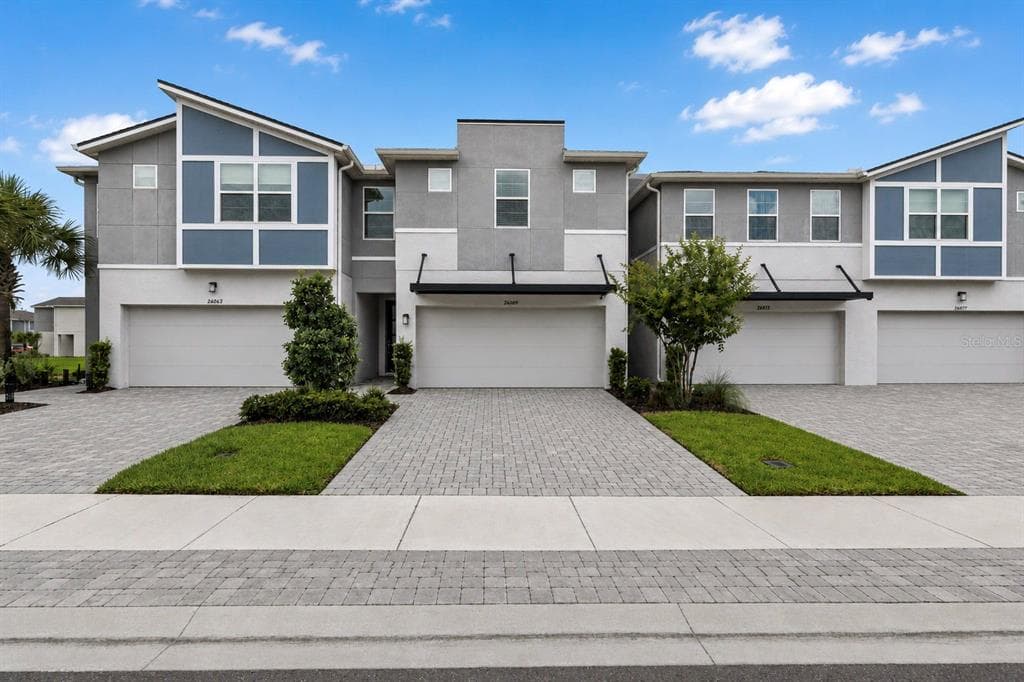
$464,500
26069 WOVEN WICKER BEND
LUTZ, FL 33559
Listed by LPT REALTY, LLC
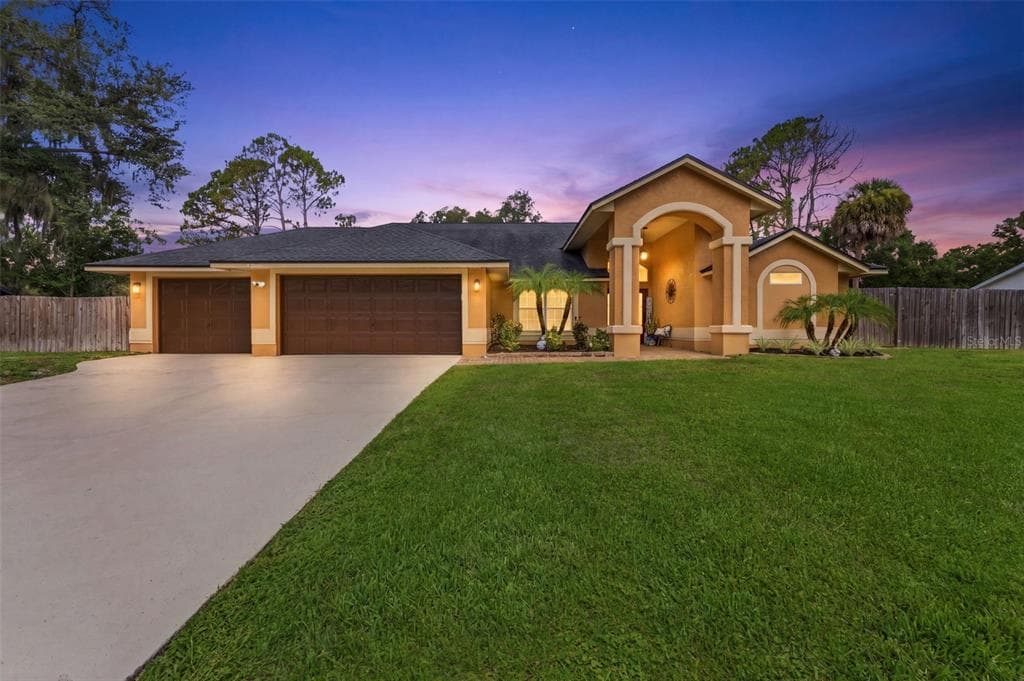
$749,000
19906 JODI DRIVE
LUTZ, FL 33558
Listed by MIHARA & ASSOCIATES INC.
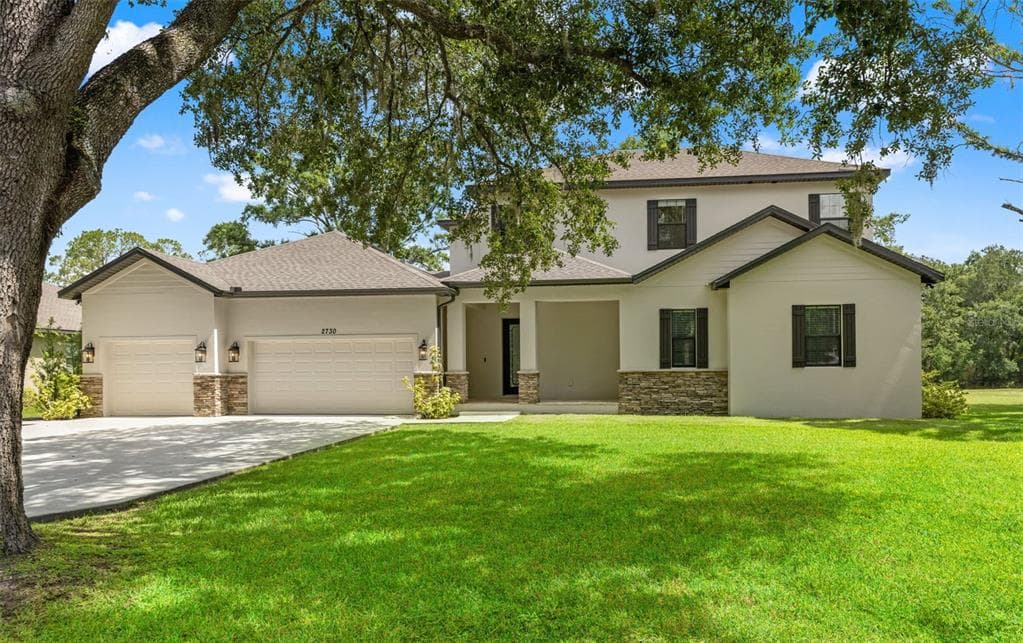
$1,299,000
2730 ROBERTSON TRAIL
LUTZ, FL 33559
Listed by FLORIDA HOMESTYLES
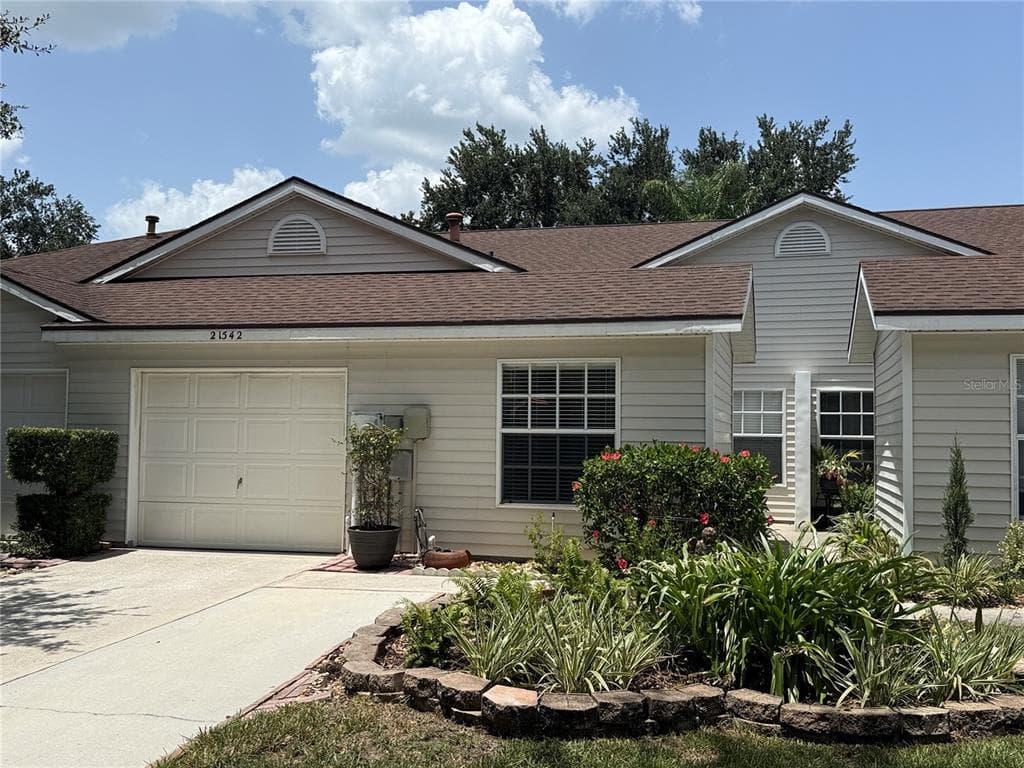
$310,000
21542 CLUBSIDE LOOP
LUTZ, FL 33549
Listed by FIRST QUALITY PROPERTIES

$489,900
2719 CYPRESS BOWL ROAD
LUTZ, FL 33558
Listed by MIHARA & ASSOCIATES INC.

$589,900
18923 FISHERMANS BEND DRIVE
LUTZ, FL 33558
Listed by MIHARA & ASSOCIATES INC.

$1,300,000
2208 PRINCESS JULIA LANE
LUTZ, FL 33549
Listed by FUTURE HOME REALTY INC
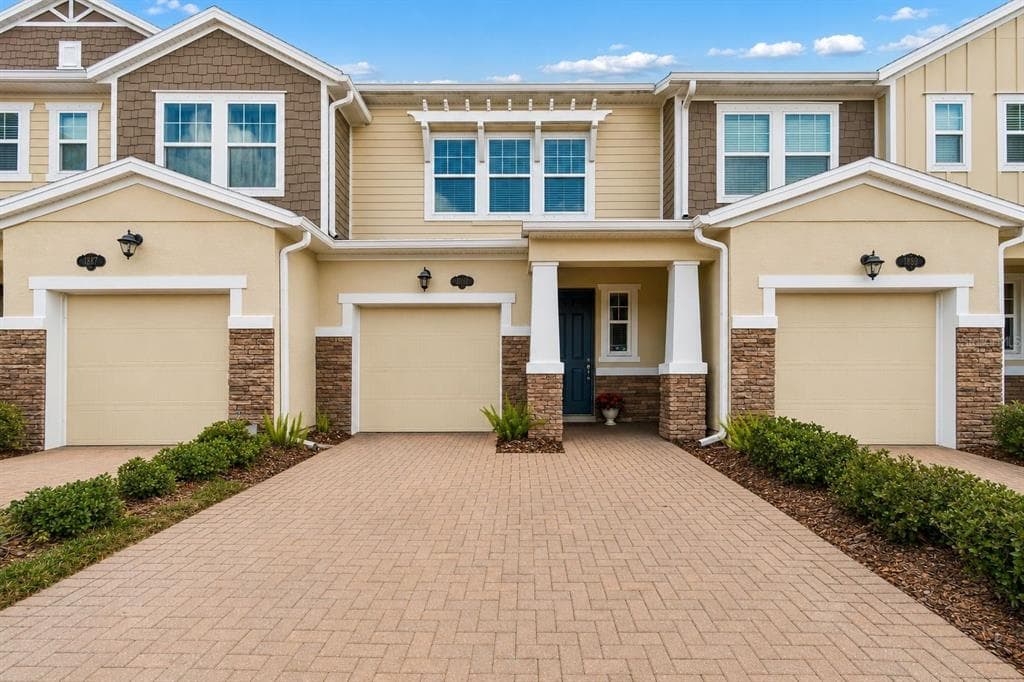
$323,000
18843 ULMUS STREET
LUTZ, FL 33558
Listed by PREMIER SOTHEBYS INTL REALTY
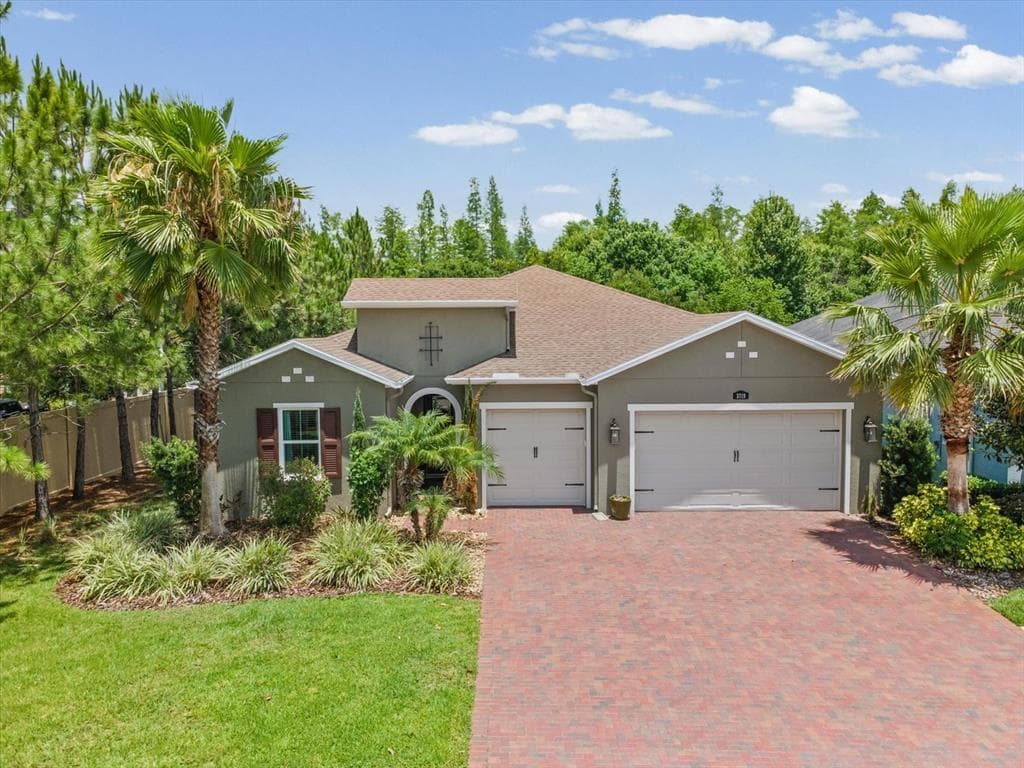
$759,000
3719 WICKET FIELD ROAD
LUTZ, FL 33548
Listed by MIHARA & ASSOCIATES INC.
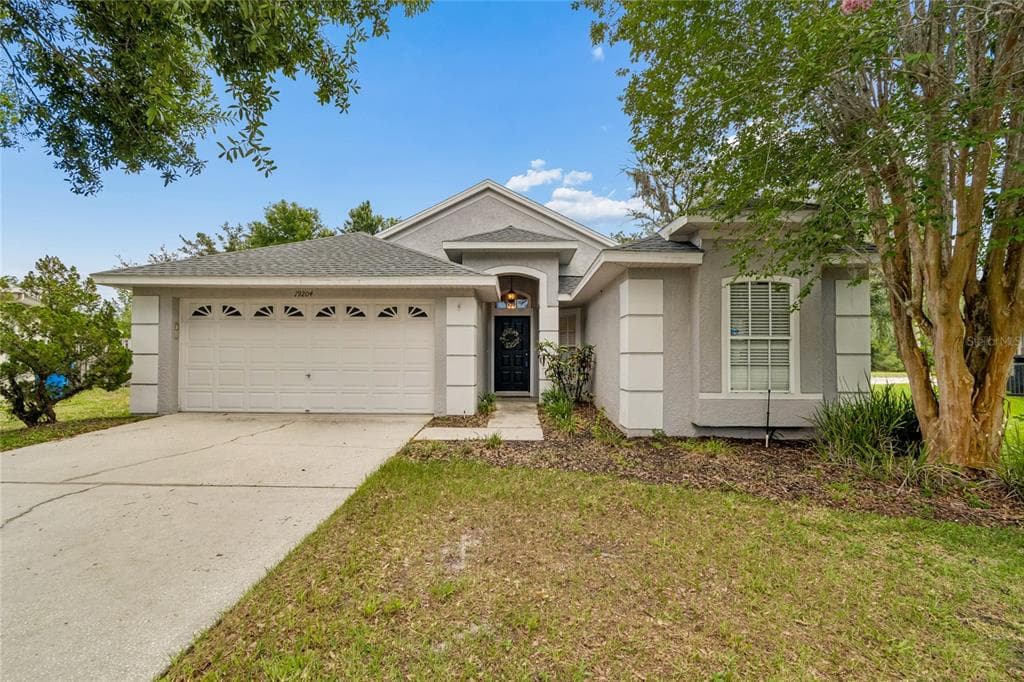
$415,000
19204 GARDEN QUILT CIRCLE
LUTZ, FL 33558
Listed by FUTURE HOME REALTY INC

$459,900
19409 MELODY FAIR PLACE
LUTZ, FL 33558
Listed by MAINSTAY BROKERAGE LLC

$599,000
18306 PLEASANT RIDGE PLACE
LUTZ, FL 33548
Listed by COMPASS FLORIDA LLC
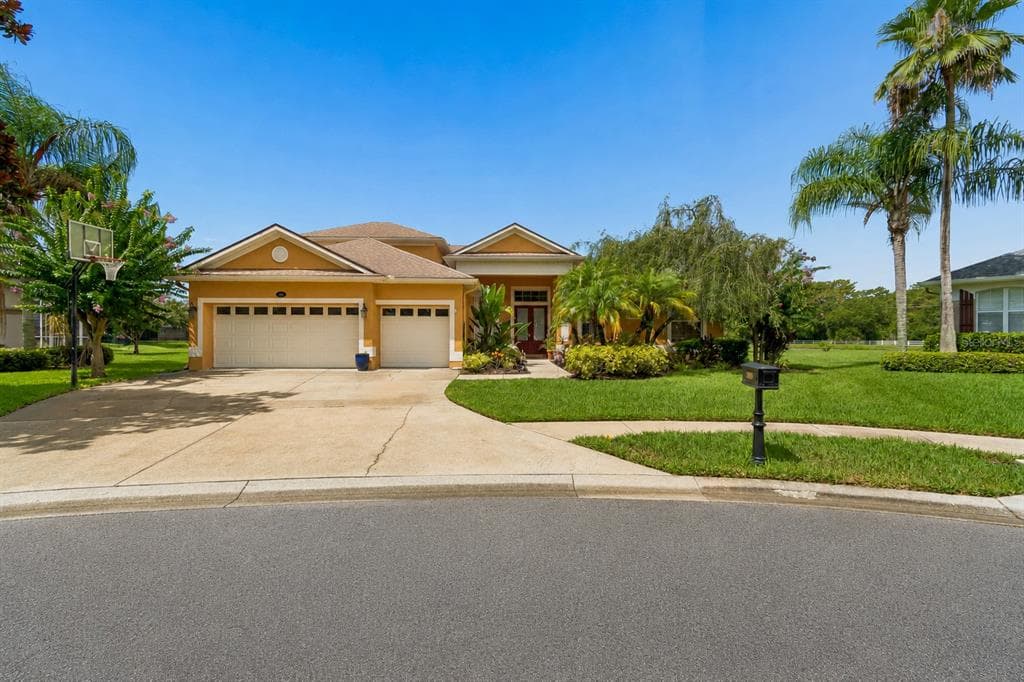
$1,095,000
5303 CLOUDS PEAK DRIVE
LUTZ, FL 33558
Listed by COMPASS FLORIDA LLC

$344,990
1819 SINCLAIR HILLS ROAD
LUTZ, FL 33549
Listed by LIFESTYLE INTERNATIONAL REALTY
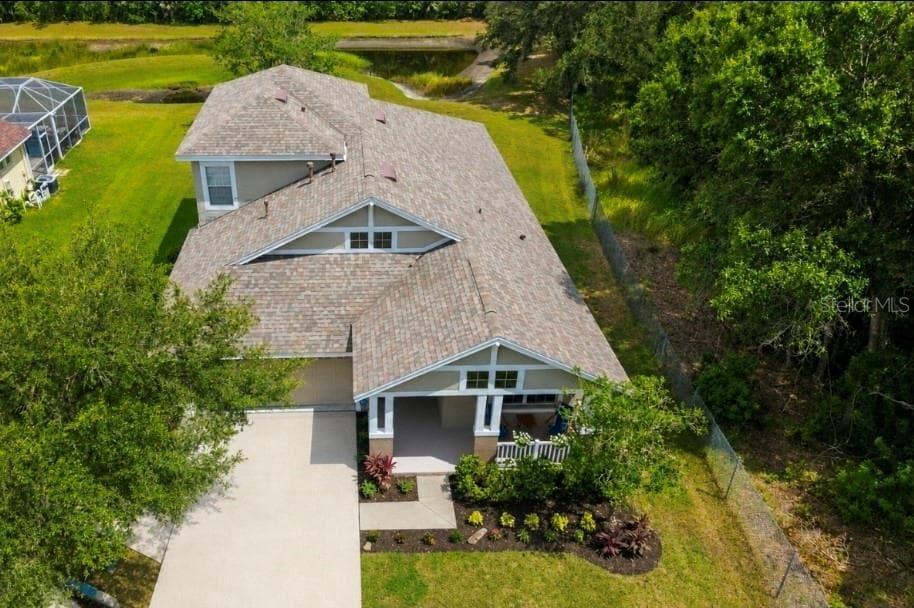
$599,900
5154 PHEASANT WOODS DRIVE
LUTZ, FL 33558
Listed by PRIME REALTY OF FL LLC