Loading...
Loading...
Beds
7
Baths
10
Sq Ft
10,148 sq ft
Year Built
2005
Lot Size
1.24 acres
Garage
5
One of a kind Estate with the ultimate in privacy and luxury, tucked away on a beautifully manicured double lot in Cheval Golf and Country Club. As you approach the home you can't help but notice the feeling of grandeur driving up the massive brick circular driveway to the front door. Upon entering the home you can see the attention to detail in every room. From the travertine tile throughout the house to the intricate millwork in all the rooms to the custom cabinetry throughout. This home features 7 bedrooms all en-suite with custom walk in closets and 10 baths. Primary bedroom along with 4 others are on the first floors along with a spectacular gourmet kitchen with professional WOLF RANGE, double island, 3 SUB ZERO refrigerators, built in coffee maker, wine refrigerator, exotic granite counters and beautiful engineered hardwood floors. Just off the kitchen the pool and lanai area feel like you've entered a resort with NEW (2019) OUTDOOR KITCHEN and plenty of room for lounging and relaxing by the pool.The family room features a custom built entertainment center with cathedral ceilings open to the second floor. From the large living room, to the dining room, to the music room and office for such a large house, this home has a warm cozy feel. The upstairs has an additional 2 EN-SUITE BEDROOMS , GAME ROOM or BONUS ROOM, homework room or an additional office and a BILLIARD ROOM with MOVIE THEATER. If that wasn't enough, this home sits on 2 beautifully landscaped pieces of GATED property with a BATTING CAGE, basketball BASKETBALL COURT and 5 car garage with Tesla charging station. 6 NEW (2018)A/C UNITS, 2 NEW(2018/19) HOT WATER HEATERS, NEW (2018/2019)WATER SOFTENER and SONOS SPEAKERS. Don't miss the opportunity to own this truly one of a kind beautiful estate home. STEINBRENNER SCHOOL DISTRICT, close to Veterans highway for quick access to Tampa, St Pete Clearwater, Shopping and restaurants.
Veterans Hwy North to Dale Mabry Exit. Left onto Dale Mabry to Cheval entrance on left. Continue through guard gate to first stop sign make a right onto Rue Bordeaux follow the street all the way to the end, house is on the right.
4729 RUE BORDEAUX, LUTZ, FL 33558
Pick a Day
Preferred Time
Home Price
$3,995,000
Loan Term
Listing information is deemed reliable but not guaranteed. All measurements and data should be independently verified. This information is provided by the Stellar MLS. The listing broker's offer of compensation is made only to participants of the MLS where the listing is filed. IDX information is provided exclusively for consumers' personal, non-commercial use, and may not be used for any purpose other than to identify prospective properties consumers may be interested in purchasing. Data last updated: January 19, 2023.
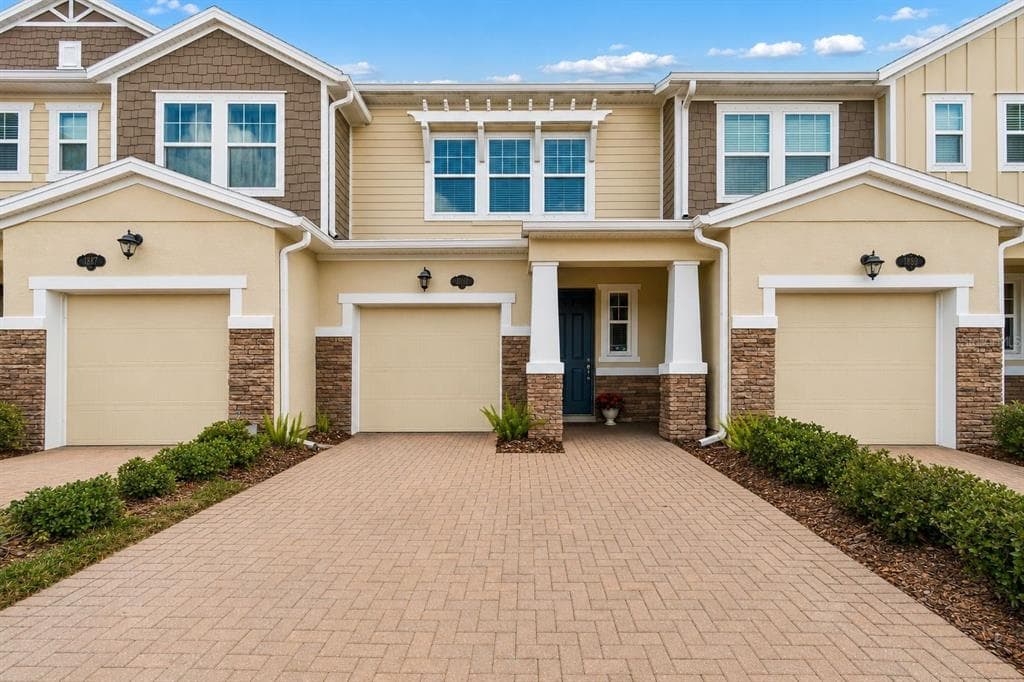
$323,000
18843 ULMUS STREET
LUTZ, FL 33558
Listed by PREMIER SOTHEBYS INTL REALTY
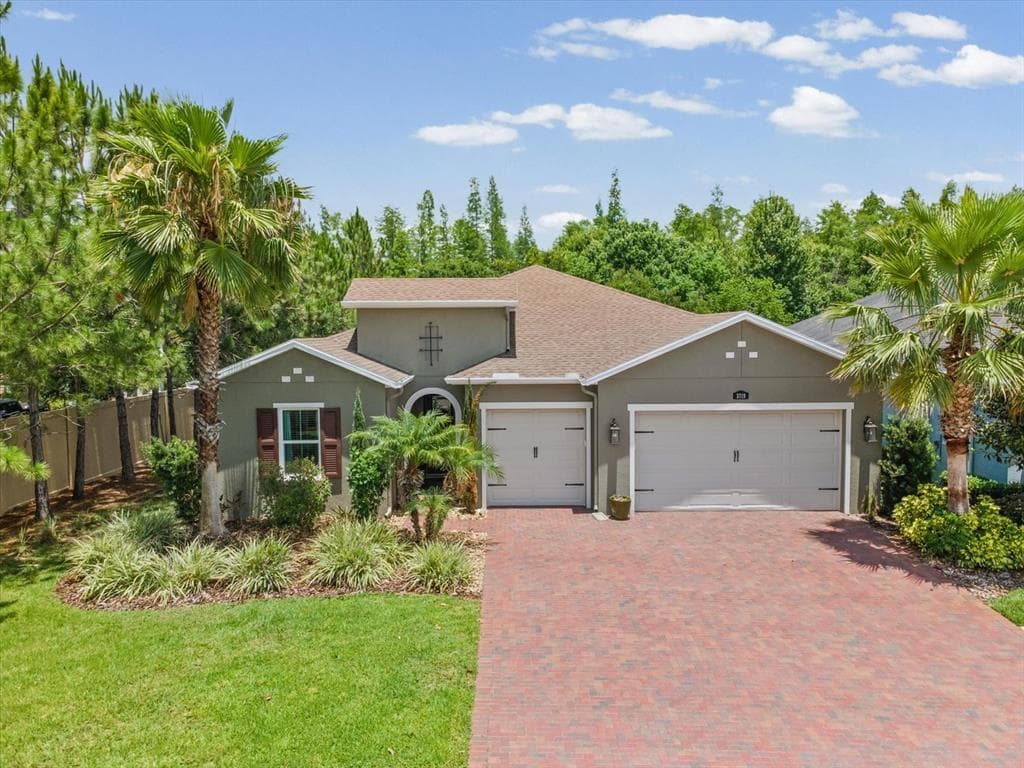
$759,000
3719 WICKET FIELD ROAD
LUTZ, FL 33548
Listed by MIHARA & ASSOCIATES INC.
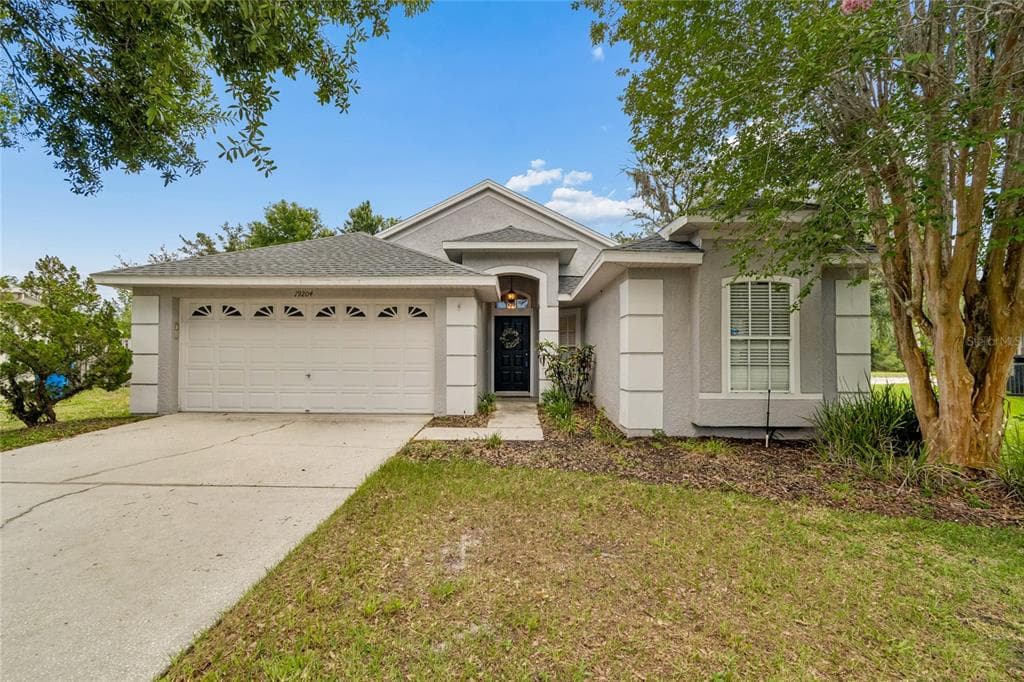
$415,000
19204 GARDEN QUILT CIRCLE
LUTZ, FL 33558
Listed by FUTURE HOME REALTY INC

$459,900
19409 MELODY FAIR PLACE
LUTZ, FL 33558
Listed by MAINSTAY BROKERAGE LLC

$599,000
18306 PLEASANT RIDGE PLACE
LUTZ, FL 33548
Listed by COMPASS FLORIDA LLC
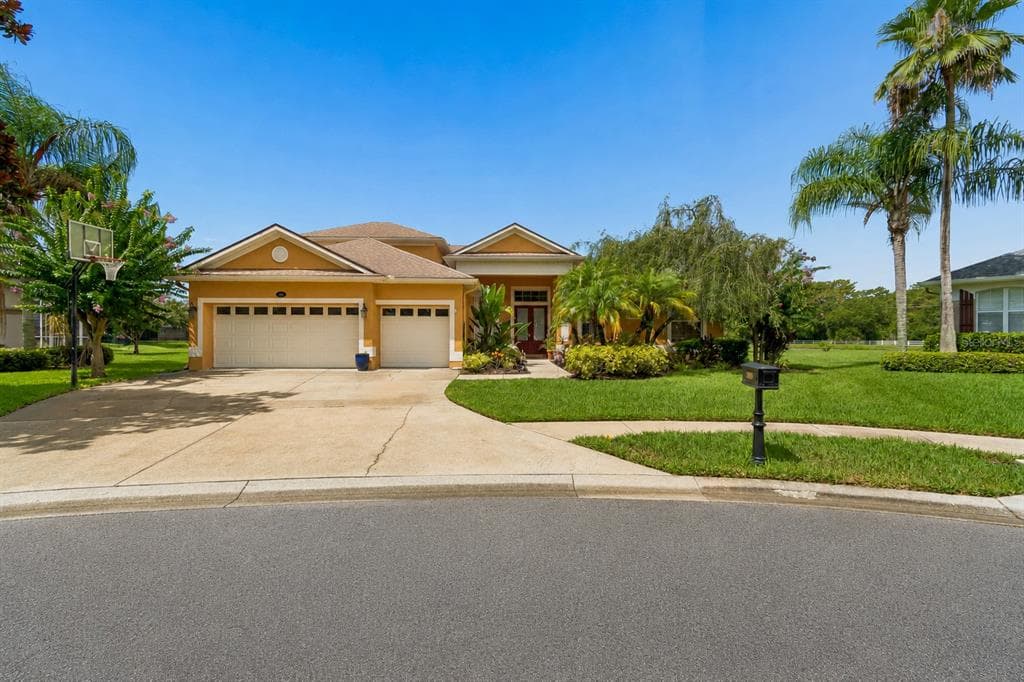
$1,095,000
5303 CLOUDS PEAK DRIVE
LUTZ, FL 33558
Listed by COMPASS FLORIDA LLC

$344,990
1819 SINCLAIR HILLS ROAD
LUTZ, FL 33549
Listed by LIFESTYLE INTERNATIONAL REALTY
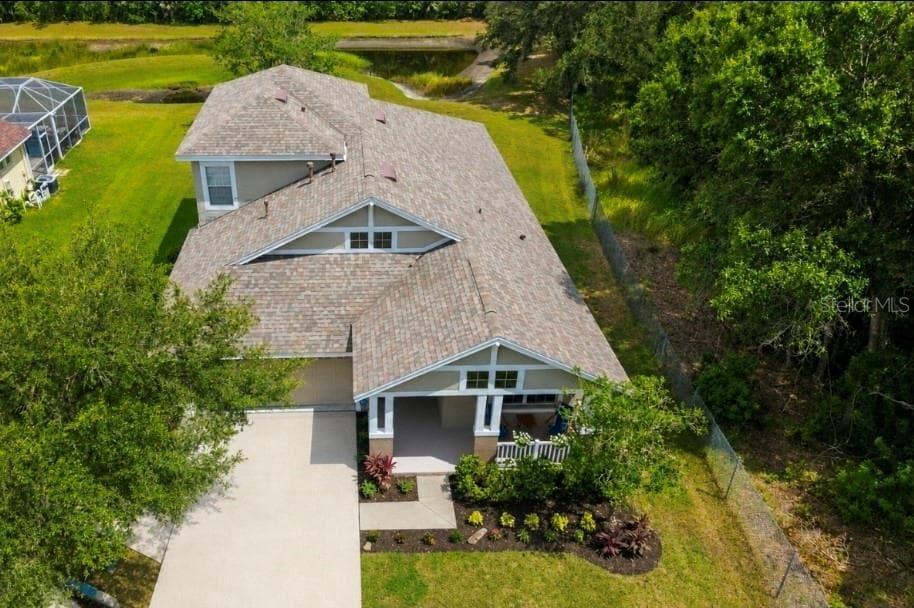
$599,900
5154 PHEASANT WOODS DRIVE
LUTZ, FL 33558
Listed by PRIME REALTY OF FL LLC
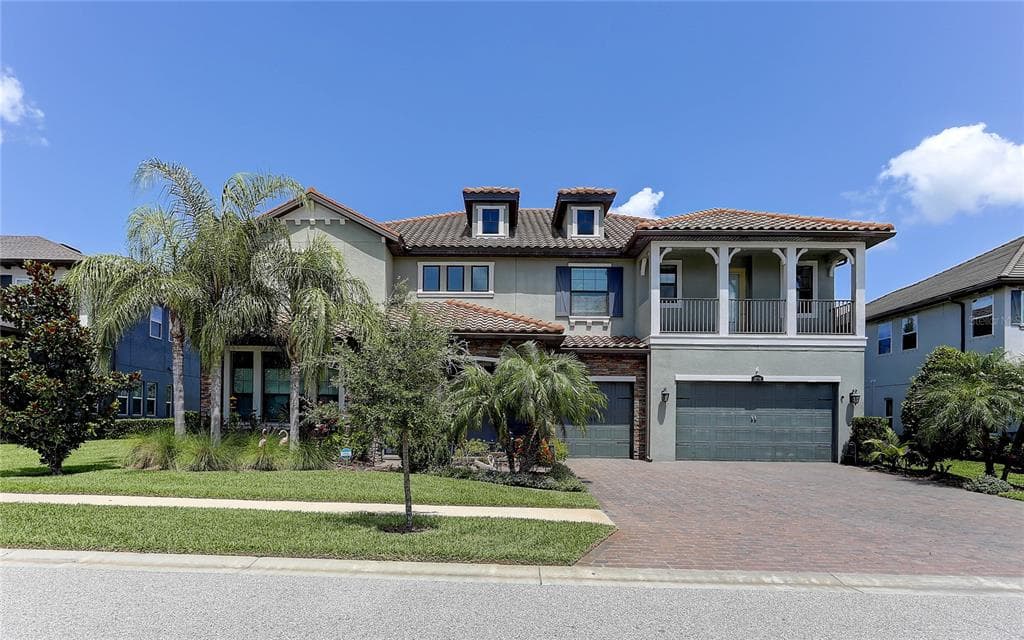
$1,600,000
18014 WOODLAND VIEW DRIVE
LUTZ, FL 33548
Listed by FUTURE HOME REALTY INC
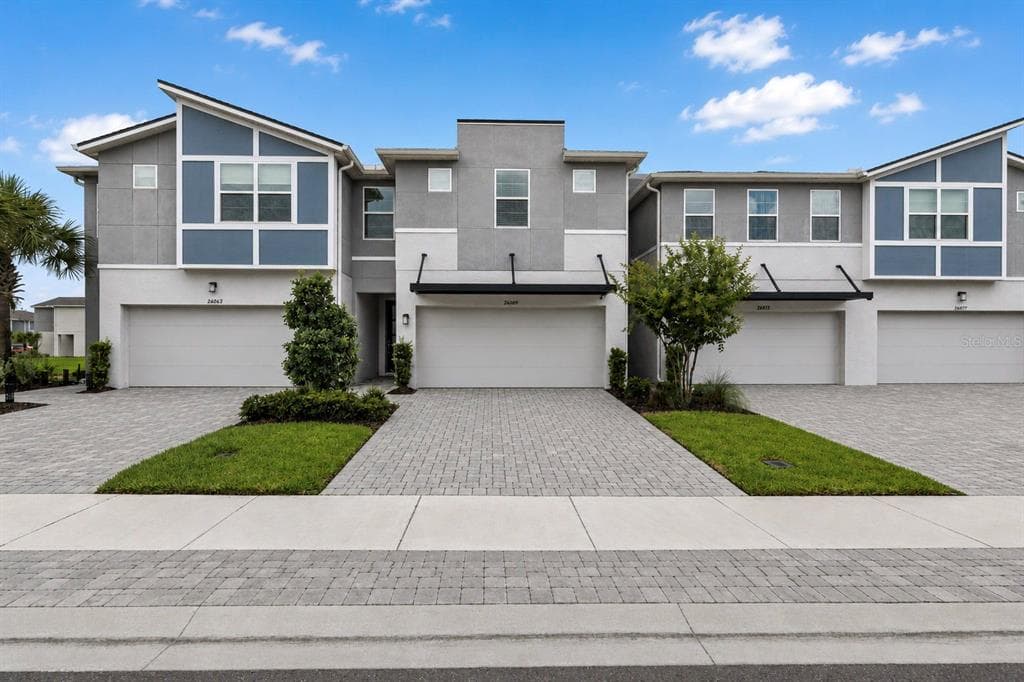
$464,500
26069 WOVEN WICKER BEND
LUTZ, FL 33559
Listed by LPT REALTY, LLC
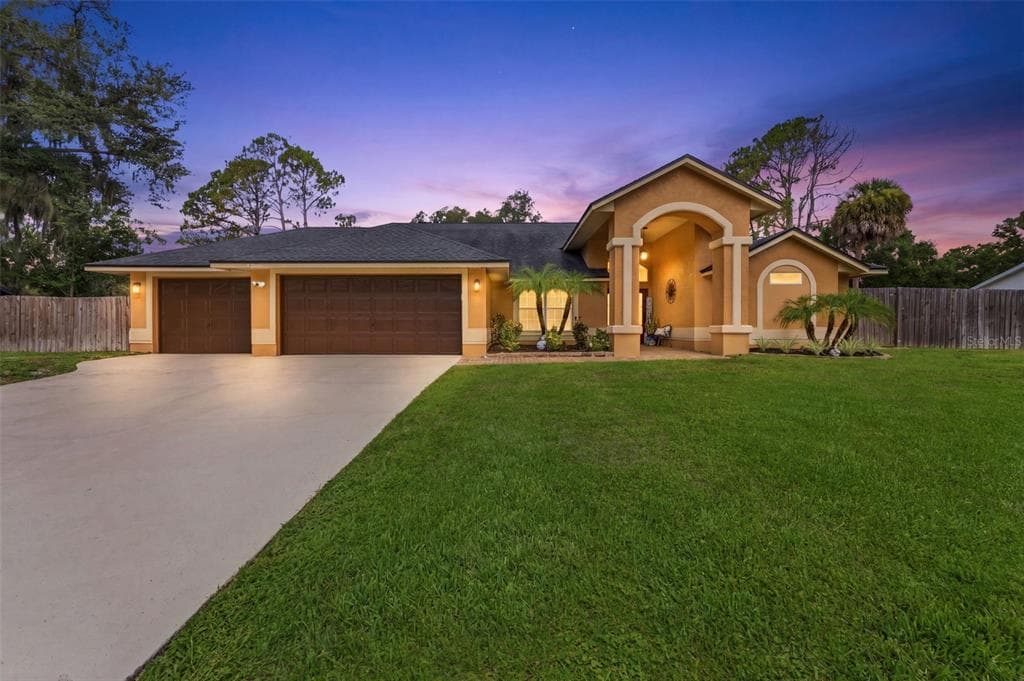
$749,000
19906 JODI DRIVE
LUTZ, FL 33558
Listed by MIHARA & ASSOCIATES INC.
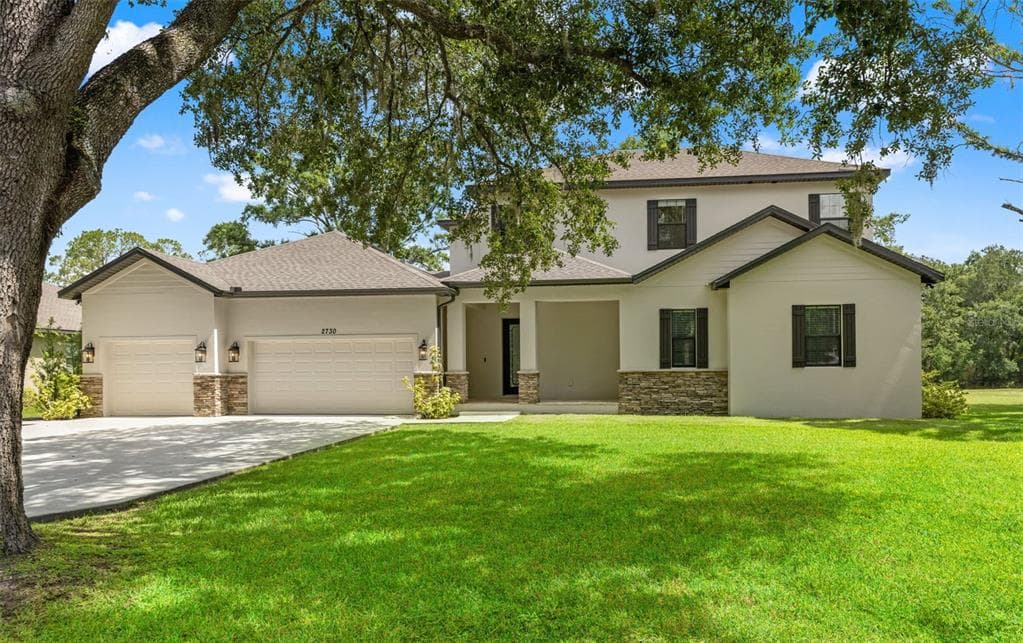
$1,299,000
2730 ROBERTSON TRAIL
LUTZ, FL 33559
Listed by FLORIDA HOMESTYLES
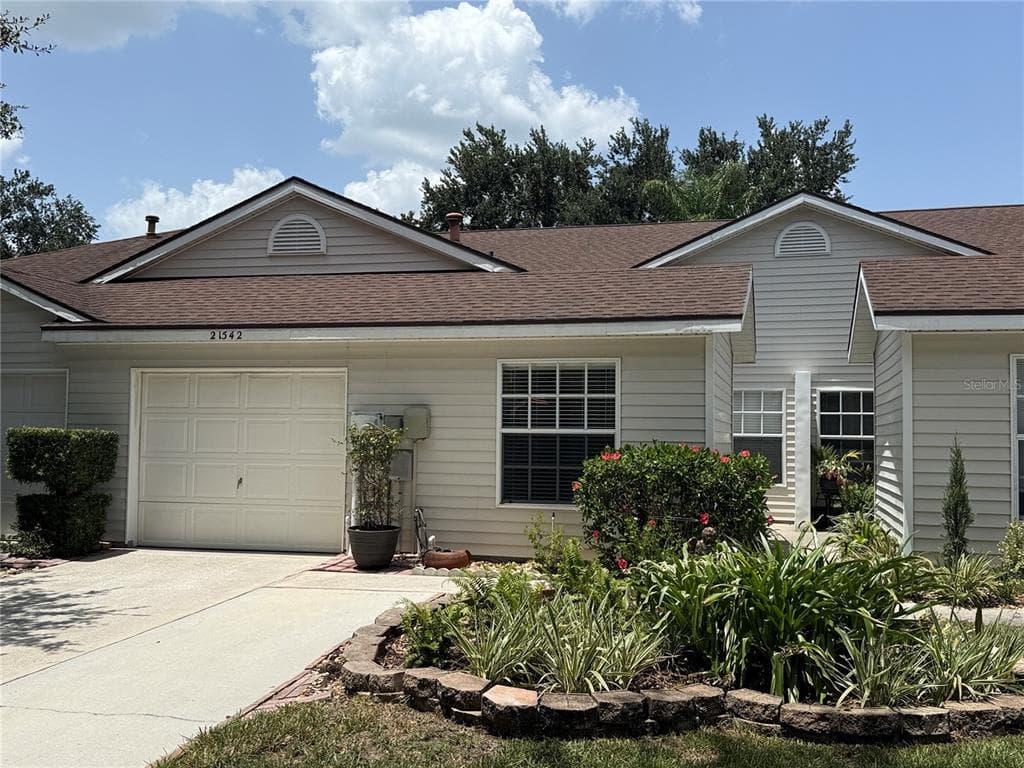
$310,000
21542 CLUBSIDE LOOP
LUTZ, FL 33549
Listed by FIRST QUALITY PROPERTIES

$489,900
2719 CYPRESS BOWL ROAD
LUTZ, FL 33558
Listed by MIHARA & ASSOCIATES INC.

$589,900
18923 FISHERMANS BEND DRIVE
LUTZ, FL 33558
Listed by MIHARA & ASSOCIATES INC.

$1,300,000
2208 PRINCESS JULIA LANE
LUTZ, FL 33549
Listed by FUTURE HOME REALTY INC

$525,000
19161 LONG LAKE RANCH BOULEVARD
LUTZ, FL 33558
Listed by FLORIDA EXECUTIVE REALTY

$799,999
19165 PEASE PLACE
LUTZ, FL 33558
Listed by REDFIN CORPORATION

$525,000
1226 DEBUEL ROAD
LUTZ, FL 33549
Listed by REDFIN CORPORATION

$489,900
1445 WATERWOOD DRIVE
LUTZ, FL 33559
Listed by REALTY HUB

$620,000
2839 MAPLE BROOK LOOP
LUTZ, FL 33558
Listed by COLDWELL BANKER REALTY

$1,500,000
19229 BLOUNT ROAD
LUTZ, FL 33558
Listed by KELLER WILLIAMS TAMPA PROP.

$390,000
17803 SUNRISE DRIVE
LUTZ, FL 33549
Listed by REDFIN CORPORATION

$575,000
18410 30TH STREET
LUTZ, FL 33559
Listed by LPT REALTY LLC
