About This Property
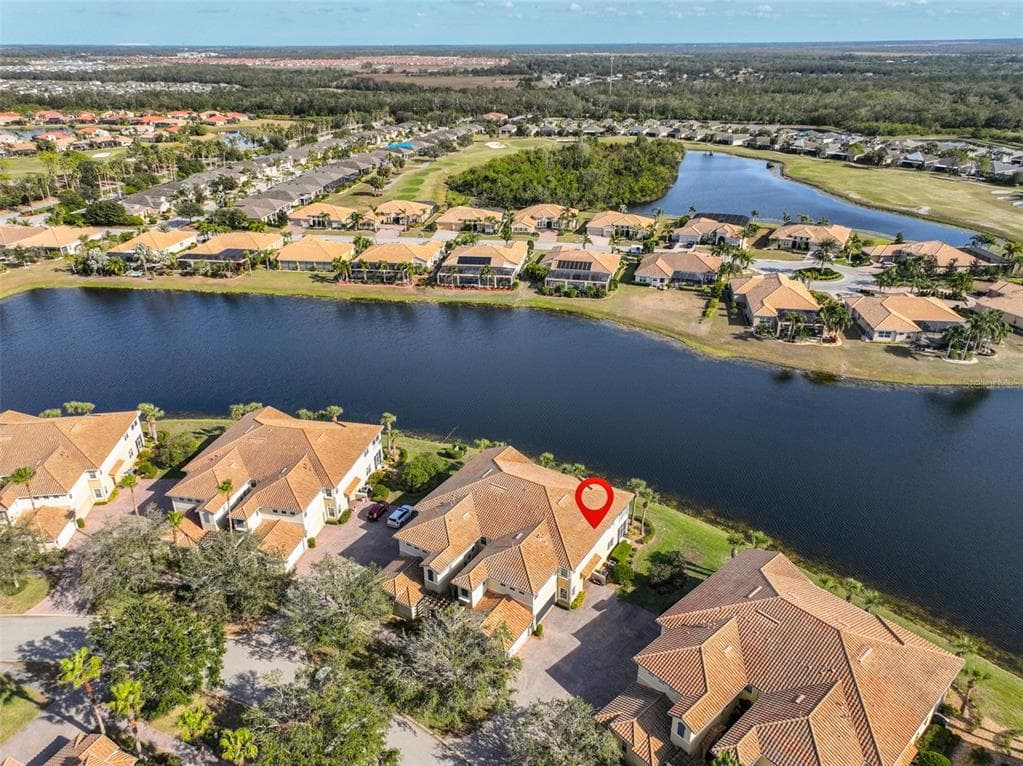
Virtually Staged. Located in Toscana at Renaissance within Sun City Center, this beautifully maintained Tavarnelle floor plan offers nearly 2,500 square feet of open-concept living with peaceful water and golf course views. The residence is accessed via a private in-home elevator, maintained by the association, and features a covered, screened, extended lanai overlooking a tranquil pond and the Renaissance golf course.
The open great room showcases 12-foot ceilings, architectural archways, updated lighting, ceiling fans, and abundant natural light. Multiple sliding glass doors create seamless indoor-outdoor living and lead directly to the lanai—an ideal space for relaxing or entertaining. The interior has been freshly painted in a neutral palette and is move-in ready.
The updated kitchen features 42" wood cabinetry, granite countertops, stainless steel appliances, a walk-in pantry, breakfast bar, under-cabinet lighting, and an adjacent dinette area. Tile flooring is present in wet areas, with quality finishes throughout the main living spaces.
The primary suite offers private lanai access, a tray ceiling, walk-in closet, and scenic water and golf views. The en-suite bath includes dual tall vanities with granite counters, a custom block glass walk-in shower, private toilet room, and updated fixtures. Secondary bedrooms are well-sized with built-in closets, plantation shutters in select rooms, and a flex room perfect for an office, hobby, or recreation space. The split-bedroom layout provides privacy for guests.
Additional features include a two-car garage, central vacuum system, laundry room with cabinetry and storage, updated bathrooms, and ample storage throughout. The lanai is finished with luxury waterproof vinyl flooring. The property is not located in a flood zone, and the seller reports no storm-related damage.
Residents enjoy membership in the Renaissance Social Club, offering a private pool, golf shop, restaurant, fitness facilities, indoor track, wellness center, and spa services. Full access to the Sun City Center Community Association includes indoor and outdoor pools, pickleball, shuffleboard, lawn bowling, softball, arts and crafts, and countless clubs and activities. Golf-cart access to shopping, dining, medical facilities, and everyday services completes the lifestyle.
Interior Features
InteriorBuilt-in Features, Ceiling Fan(s), Crown Molding, Dry Bar, Eating Space In Kitchen, Elevator, High Ceilings, Kitchen/Family Room Combo, Living Room/Dining Room Combo, Open Floorplan, Solid Wood Cabinets, Split Bedroom, Stone Counters, Thermostat, Tray Ceiling(s), Walk-In Closet(s), Window Treatments
FlooringCeramic Tile
AppliancesDishwasher, Disposal, Electric Water Heater, Microwave, Range, Refrigerator
LaundryInside, Laundry Room
CoolingCentral Air
HeatingCentral, Electric
SecuritySmoke Detector(s)
Exterior & Lot
ExteriorCourtyard, Irrigation System, Lighting, Rain Gutters, Sidewalk, Sliding Doors
Lot Size0.05 acres (2,000 sq ft)
Lot FeaturesCity Lot, Level, Near Golf Course, Sidewalk
Road SurfacePaved
ViewWater
 Active
 Active
 Active
 Active