Loading...
Loading...
Beds
5
Baths
4
Sq Ft
3,811 sq ft
Year Built
2011
Lot Size
0.24 acres
Garage
3
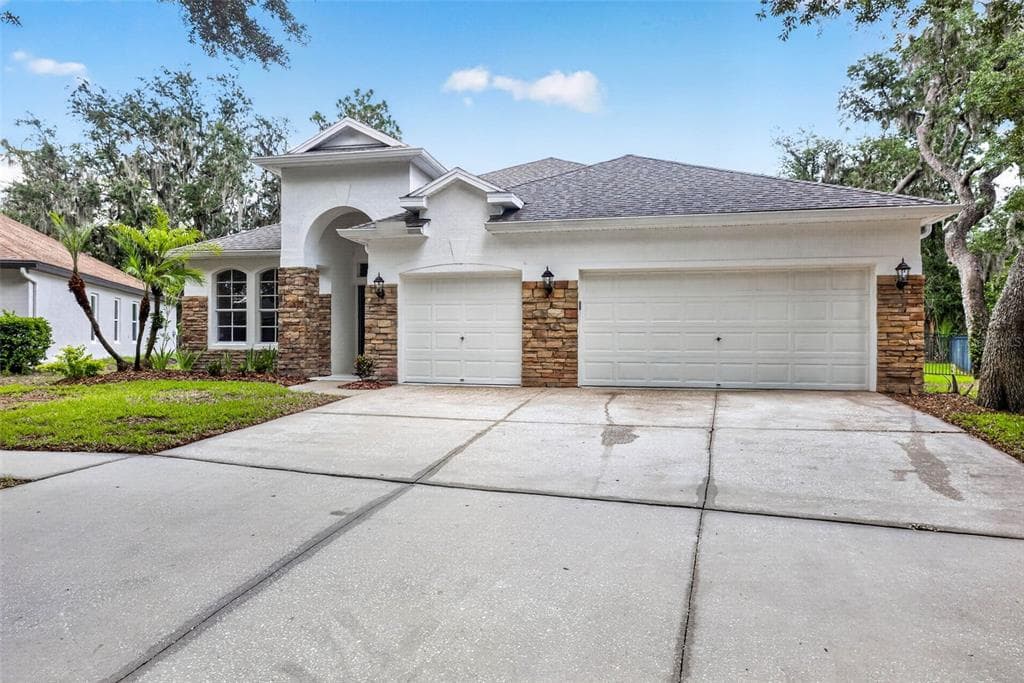
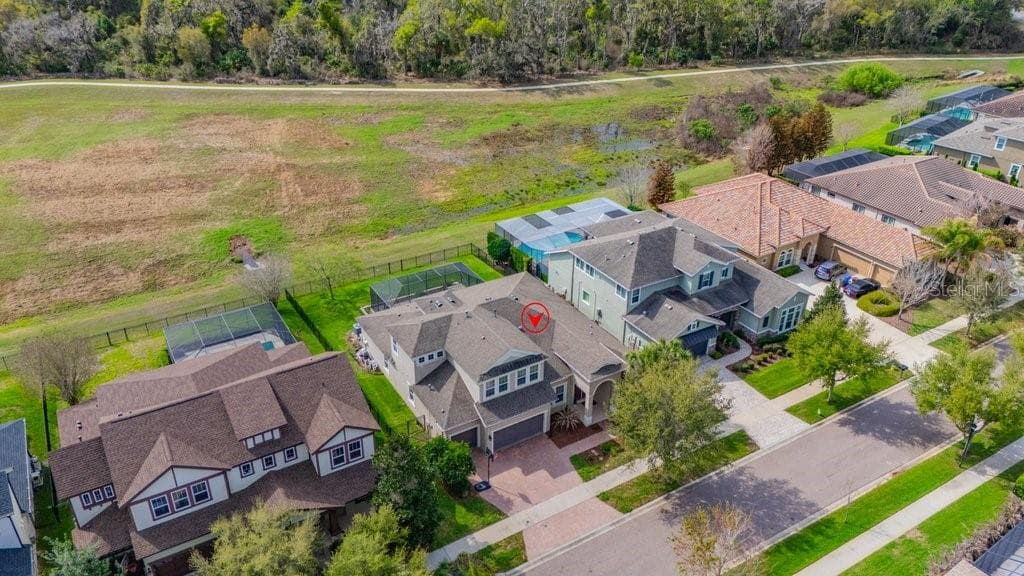
WESTBAY POOL HOME - Seller Will Assist with Buyer Closing Costs**** Located on a RARE OVERSIZED LOT in the heart of FishHawk Ranch’s highly desirable Garden District, this elegant WestBay Caladesi III pool home offers 5 bedrooms, 4 bathrooms, a 3-car garage, and 3,811 sq. ft. of thoughtfully designed living space. TOP SCHOOLS: FISHHAWK CREEK ELEMENTARY, RANDALL MIDDLE SCHOOL, NEWSOME HIGH SCHOOL. A private gated entrance and fully fenced yard welcome you to this spacious two-story home featuring oversized rooms and numerous upgrades, including a NEW ROOF (2025 with 10-year transferable warranty). A grand double-door entry opens to a formal foyer and dining room with volume ceilings, tile flooring, and 8-foot glass French doors leading to a large den—perfect for a home office or study. The gourmet kitchen is designed for both entertaining and everyday living with stainless steel appliances, gas cooktop, separate wall oven and microwave, granite countertops, a center prep island, and 42” cabinetry, while the breakfast nook and expansive family room overlook the covered lanai, sparkling pool, and large backyard through energy-efficient windows and sliding glass doors. A first-floor game room with adjacent full bath provides flexible living space and could easily serve as a sixth bedroom, guest suite, or mother-in-law suite. Upstairs, the impressive primary suite features double-door entry, a bright sitting area, and a luxurious bath with dual granite vanities, garden tub, walk-in shower, water closet, and two oversized walk-in closets. Four additional bedrooms, two full baths, and the laundry room complete the second floor. Recent improvements include new carpets, fresh interior and exterior paint, hot tub pump, pool timer, pool screens, pool heater, upstairs A/C, and a tankless water heater. Ideally located within walking distance to Park Square, the Aquatic Center, FishHawk Creek Elementary, shopping, and dining, residents enjoy world-class amenities including resort-style pools, nature trails, tennis and basketball courts, playgrounds, and top-rated A-rated schools in one of Tampa Bay’s most sought-after master-planned communities. Call Today and schedule your showing!
FishHawk Blvd to South on FishHawk Crossing Blvd to house on left.
5920 FISHHAWK CROSSING BOULEVARD, LITHIA, FL 33547
Pick a Day
Preferred Time
Home Price
$749,000
Loan Term
Multiple financing options available for this $749,000 home in LITHIA.
🏛️
$26,215 Down
Government-backed, low down payment. Credit scores as low as 580.
🎖️
$0 Down
Zero down for eligible veterans, active duty, and military families.
🏦
$37,450 Down
Traditional financing. As low as 3-5% down with good credit.
You may qualify for up to $35,000 in assistance to cover your down payment and closing costs.
Florida Hometown Heroes
Up to $35,000
First-time buyers working in FL
FL Assist
Up to $10,000
FHA, VA, or USDA borrowers
FL HLP Second Mortgage
Up to $10,000
First-time buyers, 0% deferred
Hillsborough County SHIP
Varies
Income-qualifying Hillsborough residents
Quick check based on the 28% debt-to-income rule. Not a guarantee — just a starting point.
Listing information is deemed reliable but not guaranteed. All measurements and data should be independently verified. This information is provided by the Stellar MLS. The listing broker's offer of compensation is made only to participants of the MLS where the listing is filed. IDX information is provided exclusively for consumers' personal, non-commercial use, and may not be used for any purpose other than to identify prospective properties consumers may be interested in purchasing. Data last updated: July 7, 2026.
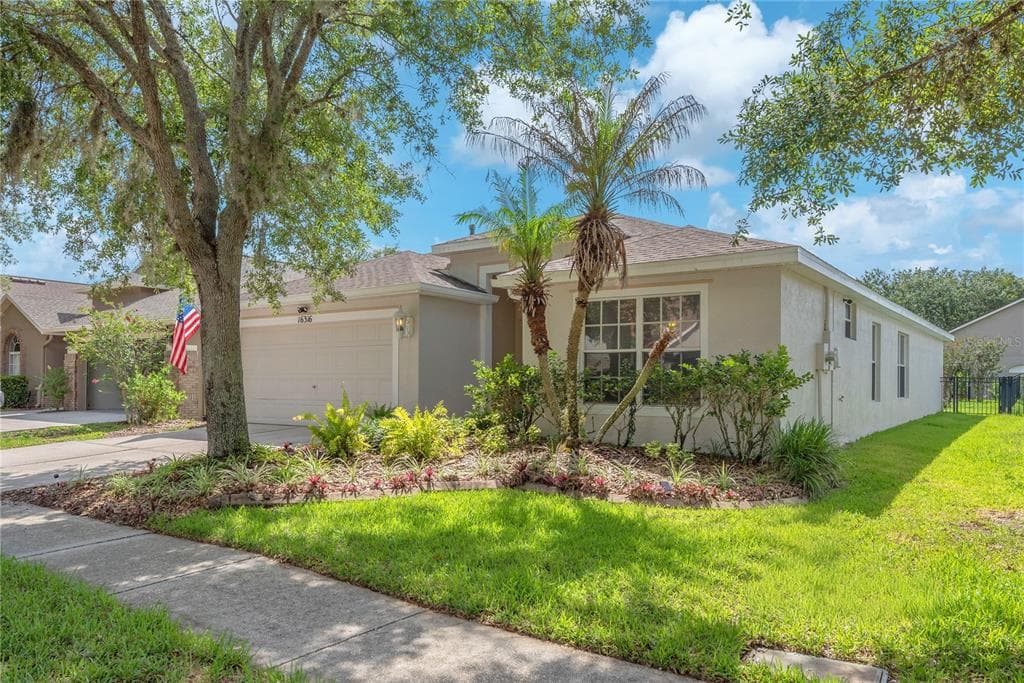
Active$825,000
6002 WATERCOLOR DRIVE
LITHIA, FL 33547
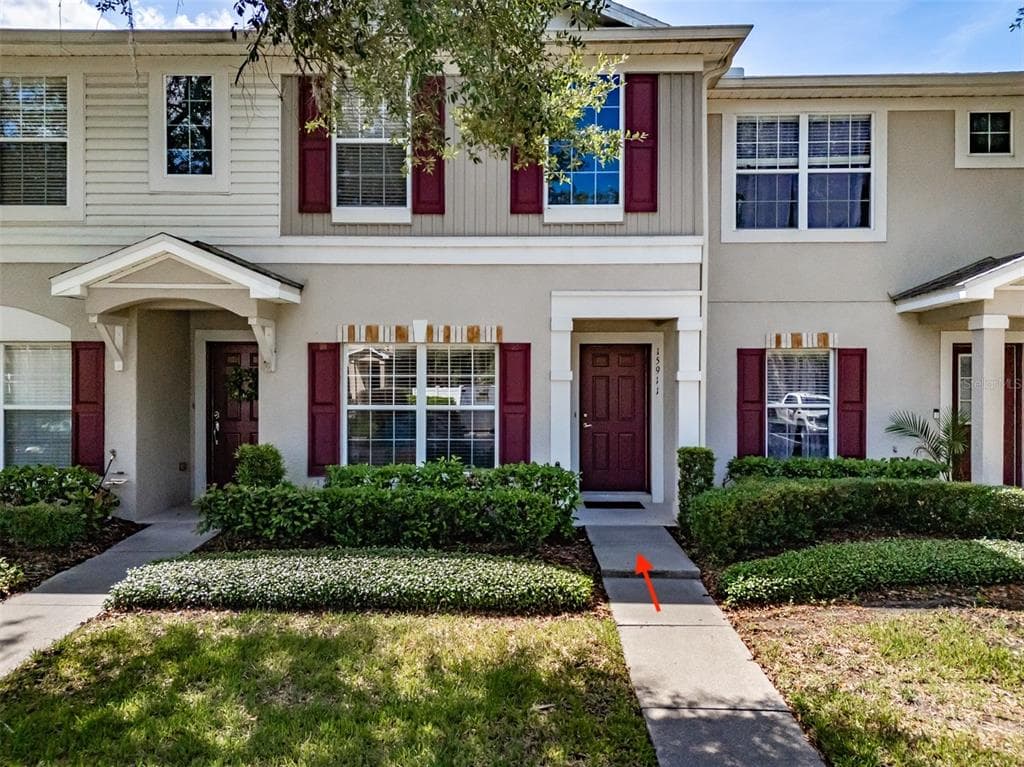
Active$649,000
15601 STARLING WATER DRIVE
LITHIA, FL 33547
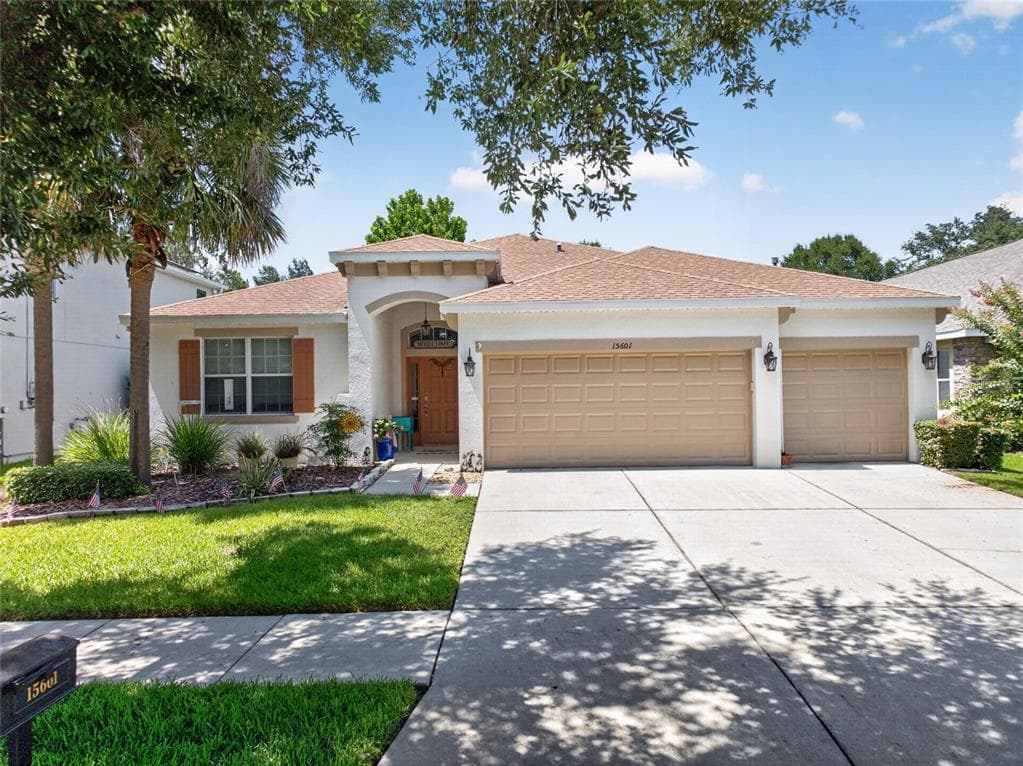
Active$649,000
5301 FISHHAWK RIDGE DR
LITHIA, FL 33547
Active$729,000
14930 RIDER PASS DRIVE
LITHIA, FL 33547