About This Property
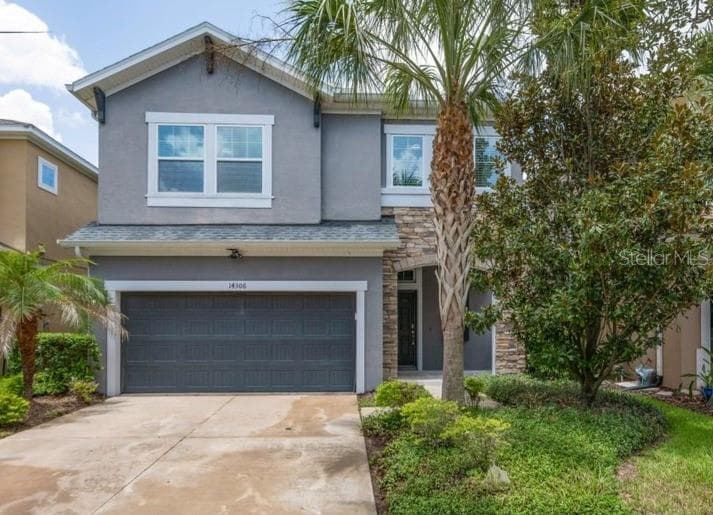
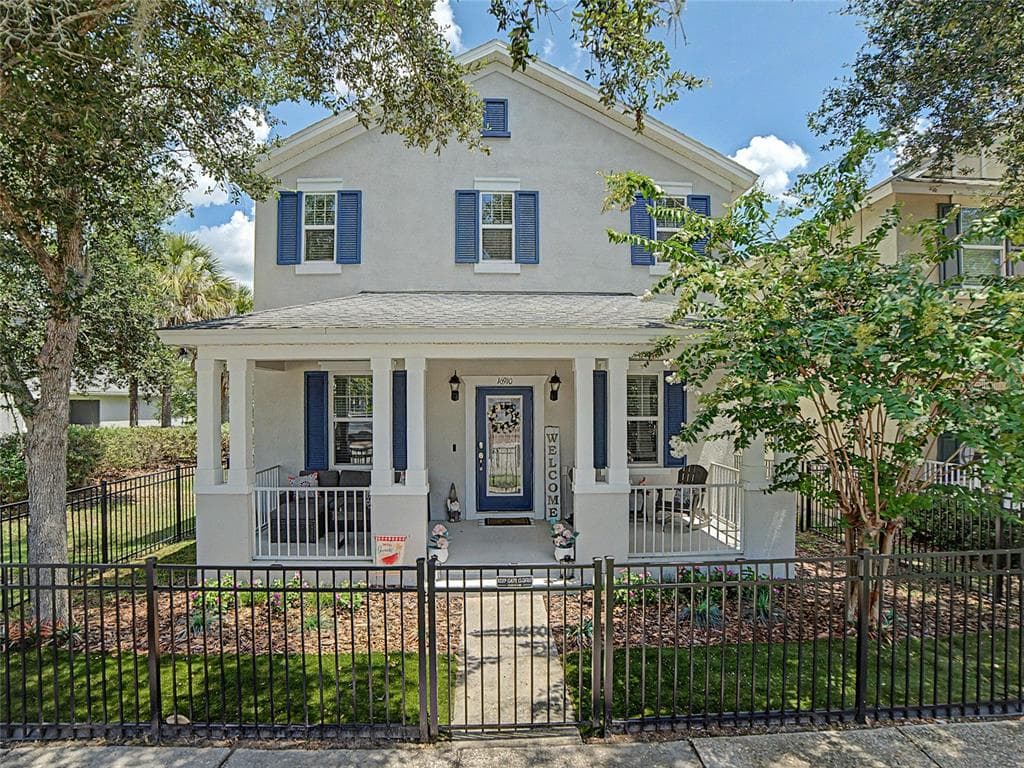
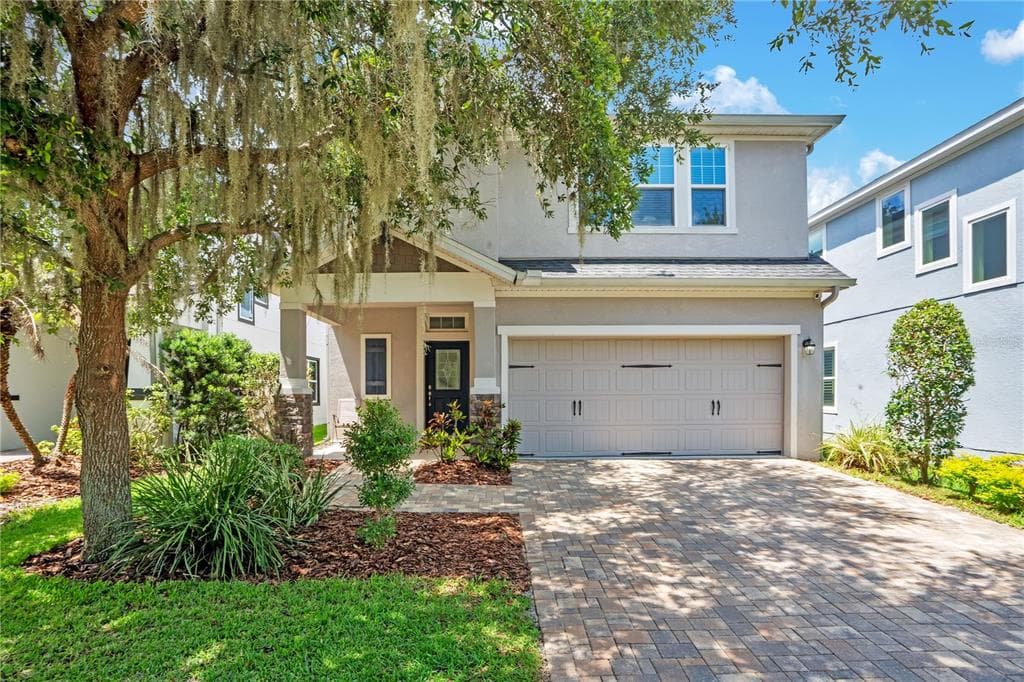
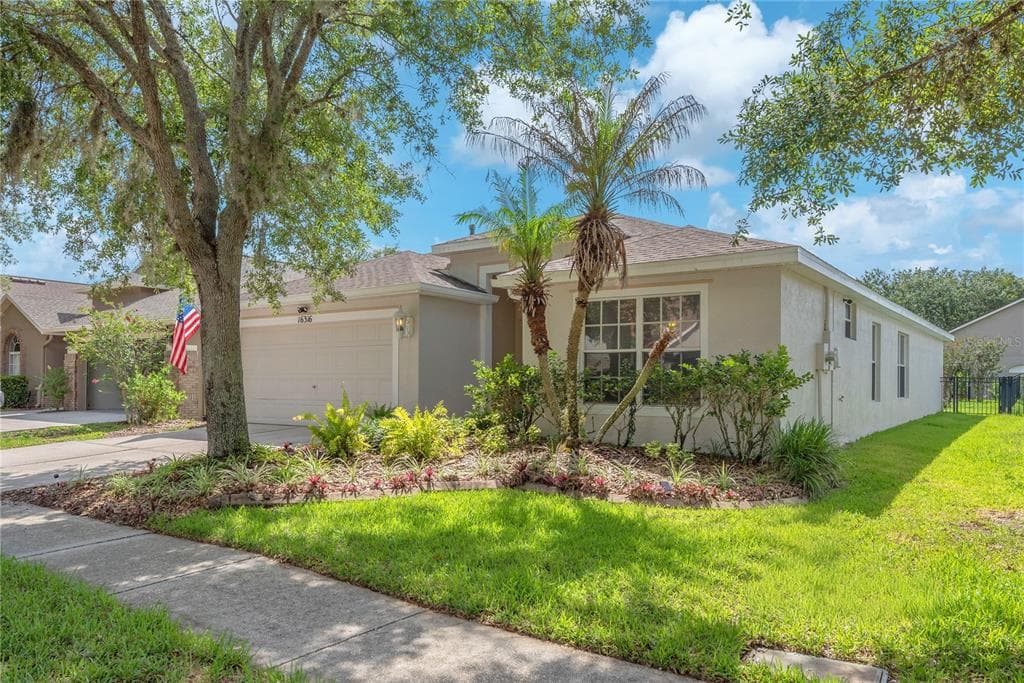
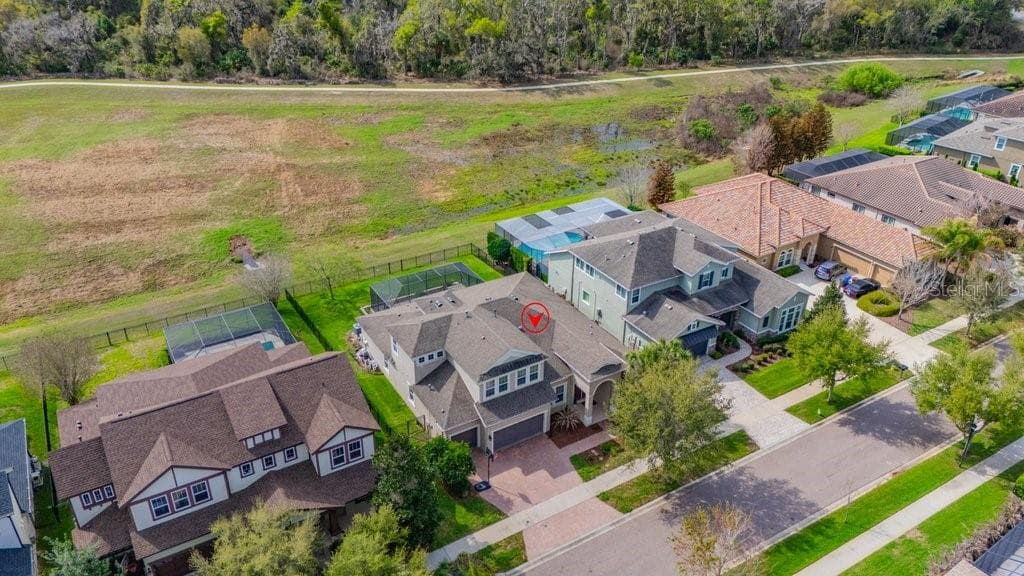
Set on a large corner lot in Starling at FishHawk Ranch, this beautifully designed two-story home brings together timeless architecture, thoughtful upgrades, and the feeling of home that begins before you ever step inside. A wide front porch, tree-lined setting, and welcoming streetscape creates an inviting, neighborhood-connected feel, while the fenced yard, covered rear porch, and detached rear-entry 3-car garage add everyday function behind the scenes.
Inside, the home feels both refined and comfortable, with soaring two-story ceilings in the main living area, warm wood flooring, ceramic tile, crisp white walls, and rich contrast from dark cabinetry, metal railings, designer lighting, and color-drenched accent spaces. Formal living and dining areas offer flexibility for a den, library, office, or game room, giving the home room to adapt without losing its sense of style.
The kitchen is designed to be both beautiful and highly usable, featuring upgraded stainless appliances, rich wood cabinetry, an oversized island with storage, stone counters, pendant lighting, and an open connection to the main living and dining areas. A butler’s pantry, mudroom, half bath, and additional storage spaces add the kind of practical details that make the home feel as effortless as it looks.
Upstairs, the home continues with 4 bedrooms and 3 full baths, including two secondary bedrooms connected by a Jack-and-Jill bath and another with its own en suite, offering comfortable privacy and flexibility. A second-floor balcony extends the living experience outdoors, creating a quiet place for a slow Saturday morning or mid-week wind down. The primary suite offers a private retreat with balcony access, a spacious bath, and a layout that feels calm, open, and elevated. Smart home features, extensive upgrades, and a cohesive designer finish give the home a polished, move-in-ready presence.
Located in Starling at FishHawk Ranch, the home is in one of the areas most desired communities, known for its parks, trails, recreation areas, top schools, and resort-style amenities. Elegant, practical, and full of thoughtful design, this is a home that leaves an impression from the moment you arrive. Schedule your private tour and experience it in person.
Interior Features
InteriorBuilt-in Features, Ceiling Fan(s), Eating Space In Kitchen, High Ceilings, Kitchen/Family Room Combo, Open Floorplan, PrimaryBedroom Upstairs, Smart Home, Split Bedroom, Stone Counters, Thermostat, Walk-In Closet(s), Window Treatments
FlooringCeramic Tile, Hardwood
AppliancesDishwasher, Disposal, Gas Water Heater, Microwave, Range, Refrigerator, Water Softener
LaundryInside
WindowsBlinds
CoolingCentral Air, Zoned
HeatingCentral, Zoned
Exterior & Lot
ExteriorBalcony, French Doors, Irrigation System, Lighting, Rain Gutters, Sidewalk
FencingFenced
Lot Size0.25 acres (10,788 sq ft)
Lot Dimensions69.06 x 130
Lot FeaturesCorner Lot, In County, Landscaped, Level, Oversized Lot, Sidewalk
Road SurfacePaved, Asphalt
 Active
 Active
 Active
 Active