Loading...
Loading...
Beds
4
Baths
4
Sq Ft
3,023 sq ft
Year Built
2013
Lot Size
0.20 acres
Garage
3
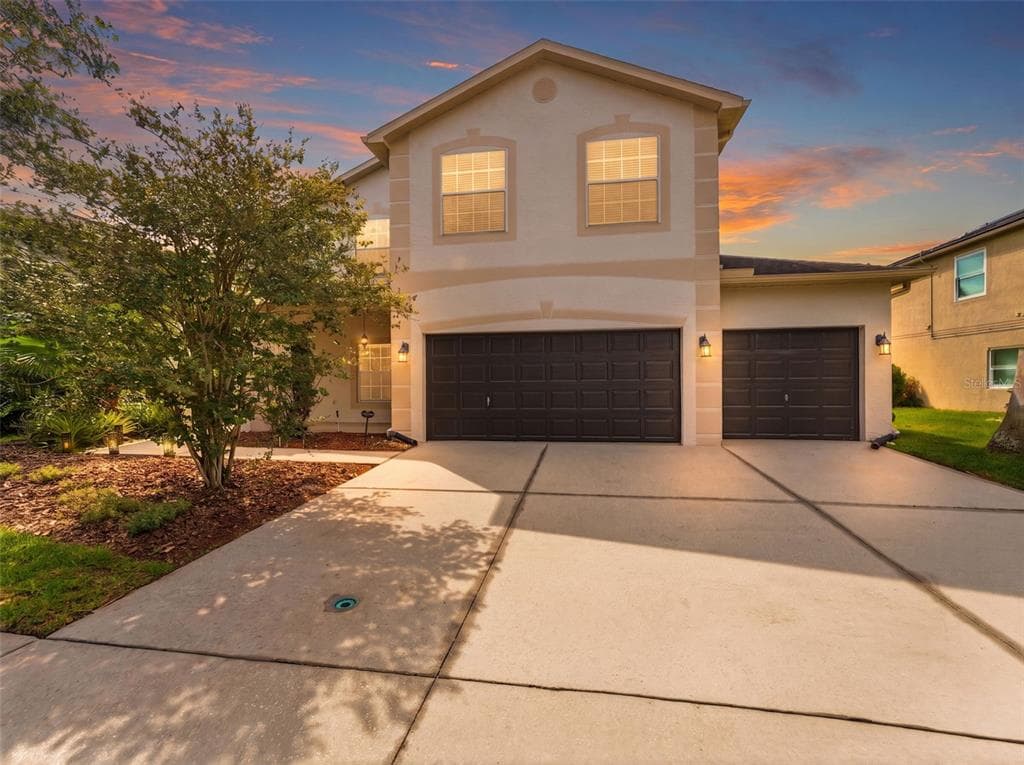
Virtually Staged. Seller Motivated!!! Welcome to this stunning Ashton Woods Sampras floor plan located in the highly sought-after Starling Community of Fishhawk Ranch! With over 3,000 square feet of thoughtfully designed living space, this impressive home features 4 bedrooms, 3.5 bathrooms, a private office/den, and an oversized 3-car garage. The Sampras model was one of Ashton Woods' most popular floor plans, known for its exceptional layout, soaring ceilings, and spacious entertaining areas.From the charming front double balcony porch and welcoming entry, you'll immediately appreciate the home's elegance and functionality. The first floor boasts a dedicated office, formal dining room, and an expansive family room with dramatic volume ceilings and abundant natural light. The gourmet kitchen is the heart of the home, featuring granite countertops, a large center island, stainless steel appliances, a walk-in pantry, Butler's pantry, and a spacious breakfast nook overlooking the living area. Let's not forget the additional room off butlers pantry, could be a second office or Costco room! All the windows are dressed to impress with plantation shutters adding that southern flare! Upstairs, the owner's retreat offers a private escape with a luxurious ensuite bath and generous walk-in closet. Off the master bedroom is your own private balcony for those relaxing evenings. The secondary bedrooms are split away from the master. one of the secondary bedrooms has it's ensuite. All of these rooms have just the right amount of privacy with plenty of space for family and guests, while the flexible layout accommodates today's lifestyle needs. Situated in the award-winning FishHawk Ranch community, residents enjoy resort-style amenities including pools, parks, fitness centers, playgrounds, walking trails, and top-rated schools. Conveniently located near shopping, dining, and major commuter routes, this home truly offers the perfect blend of luxury, comfort, and community living. Some improvements, A/C 2025, Dishwasher 2025, Refrigerator 2022. Call for your private shwoing today, you WILL NOT be disappointed!!
From I-75: Take Exit 250 (Gibsonton-Riverview) east to the second entrance of FishHawk Ranch (approximately 8 miles). Make a left on FishHawk Ridge Drive; follow to property.
5301 FISHHAWK RIDGE DR, LITHIA, FL 33547
Pick a Day
Preferred Time
Home Price
$649,000
Loan Term
Multiple financing options available for this $649,000 home in LITHIA.
🏛️
$22,715 Down
Government-backed, low down payment. Credit scores as low as 580.
🎖️
$0 Down
Zero down for eligible veterans, active duty, and military families.
🏦
$32,450 Down
Traditional financing. As low as 3-5% down with good credit.
You may qualify for up to $35,000 in assistance to cover your down payment and closing costs.
Florida Hometown Heroes
Up to $35,000
First-time buyers working in FL
FL Assist
Up to $10,000
FHA, VA, or USDA borrowers
FL HLP Second Mortgage
Up to $10,000
First-time buyers, 0% deferred
Hillsborough County SHIP
Varies
Income-qualifying Hillsborough residents
Quick check based on the 28% debt-to-income rule. Not a guarantee — just a starting point.
Listing information is deemed reliable but not guaranteed. All measurements and data should be independently verified. This information is provided by the Stellar MLS. The listing broker's offer of compensation is made only to participants of the MLS where the listing is filed. IDX information is provided exclusively for consumers' personal, non-commercial use, and may not be used for any purpose other than to identify prospective properties consumers may be interested in purchasing. Data last updated: July 12, 2026.
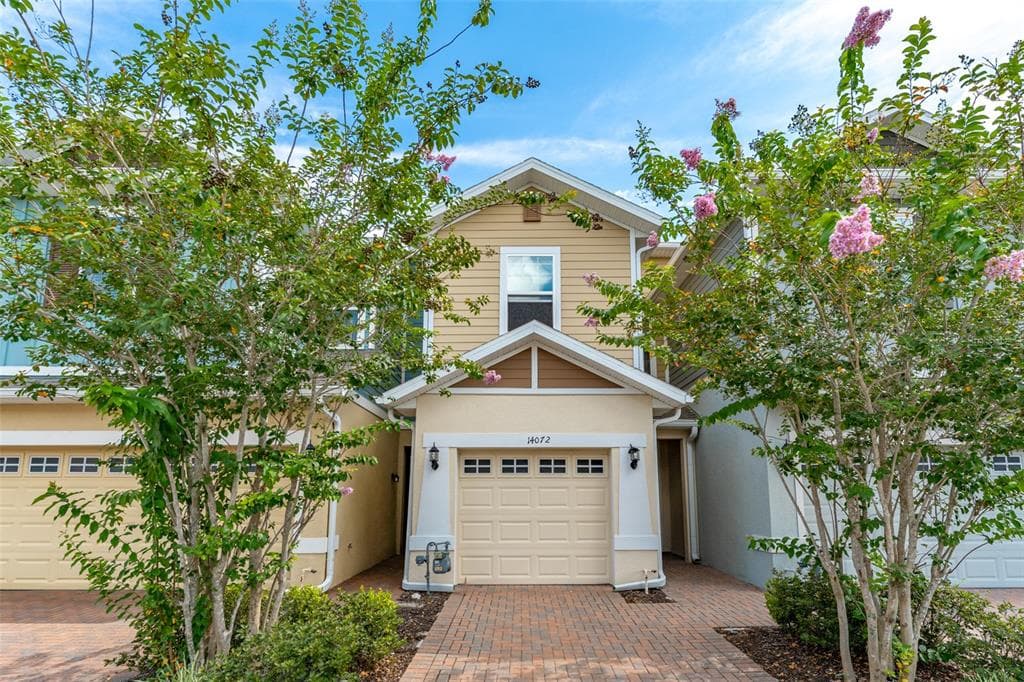
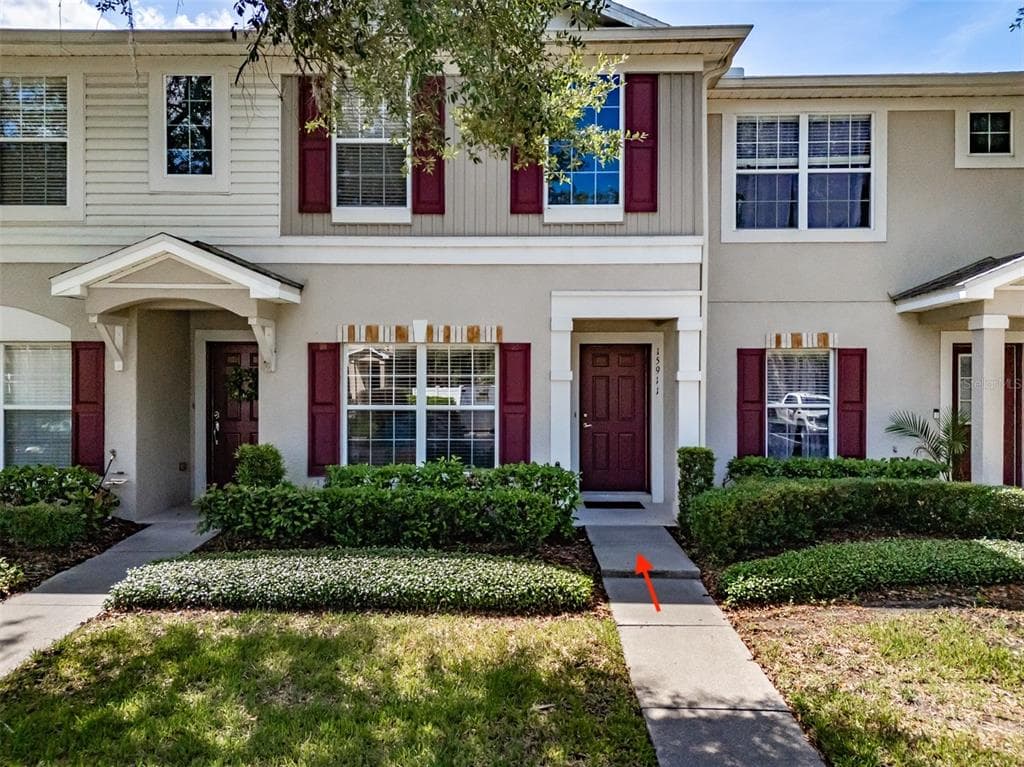
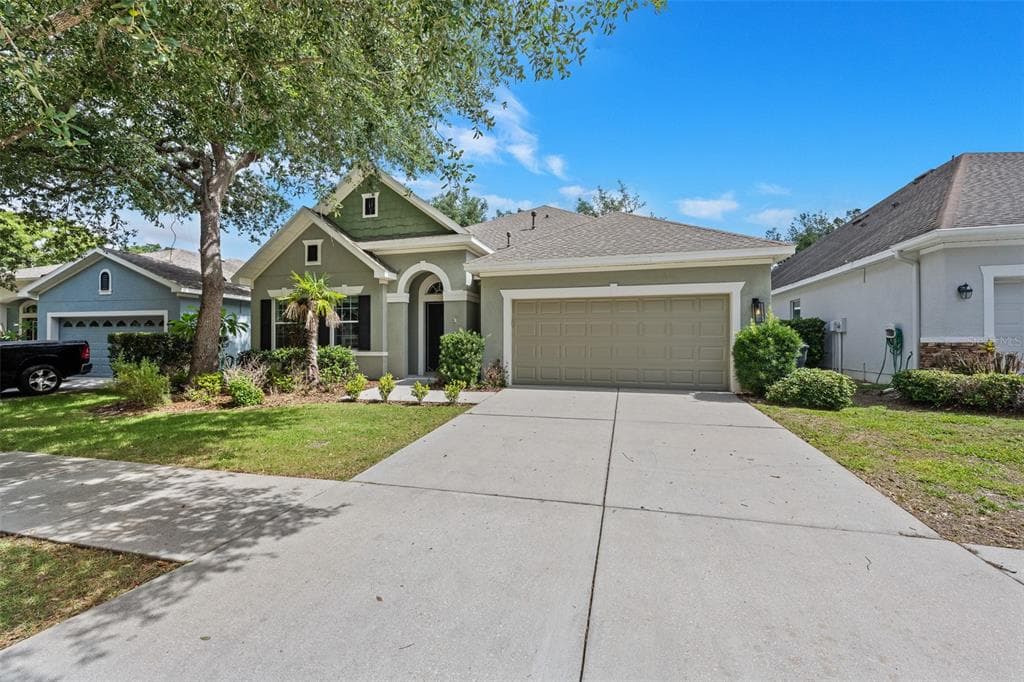
Active$559,900
15863 STARLING WATER DRIVE
LITHIA, FL 33547
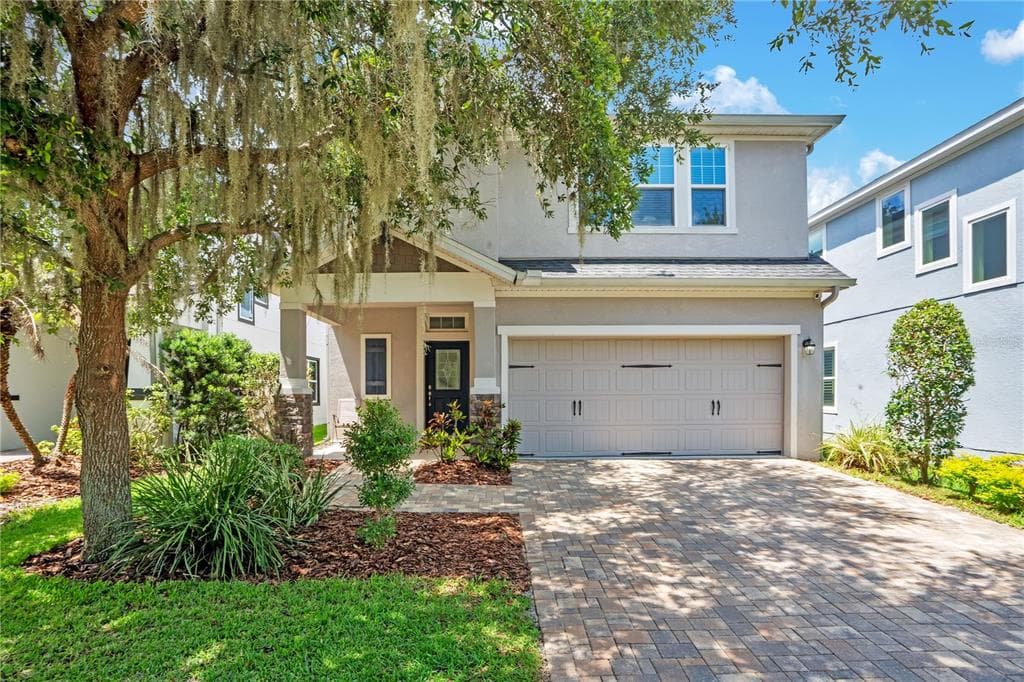
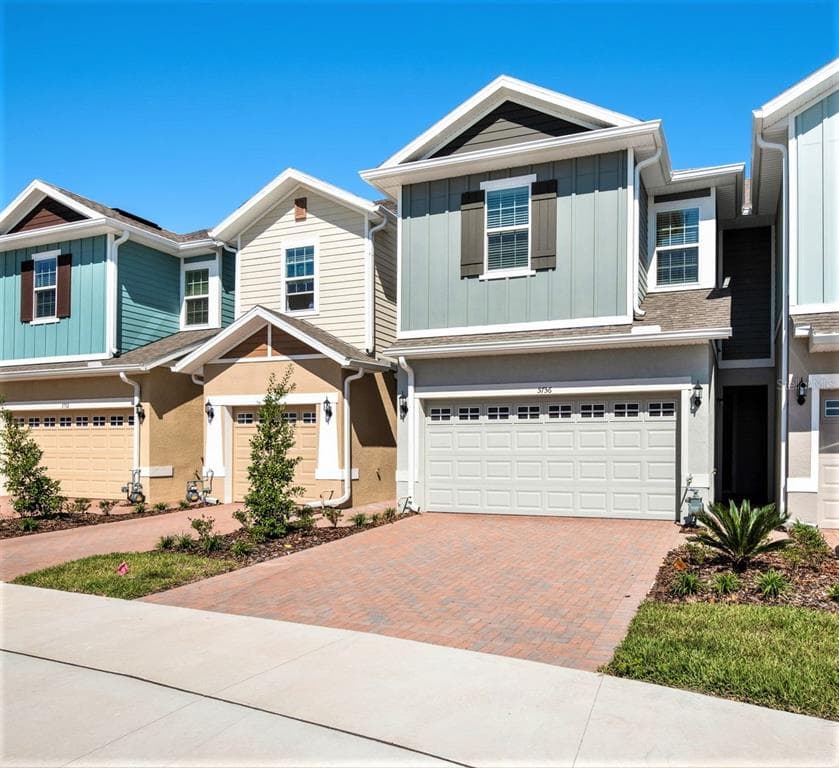
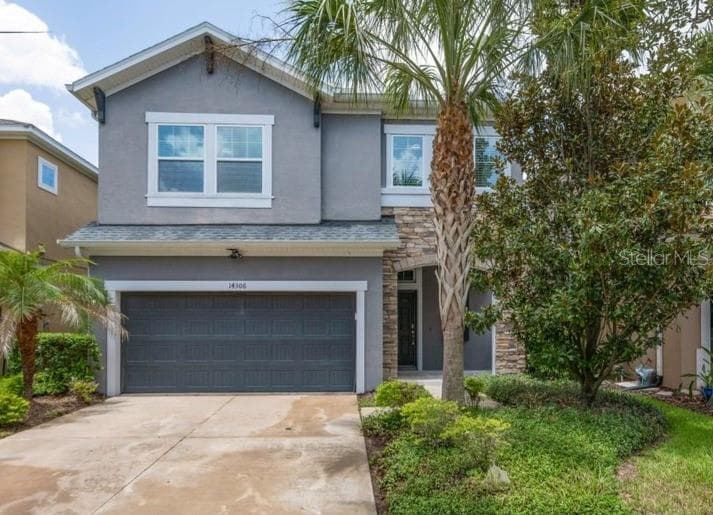
Active$535,000
14843 HERONGLEN DRIVE
LITHIA, FL 33547
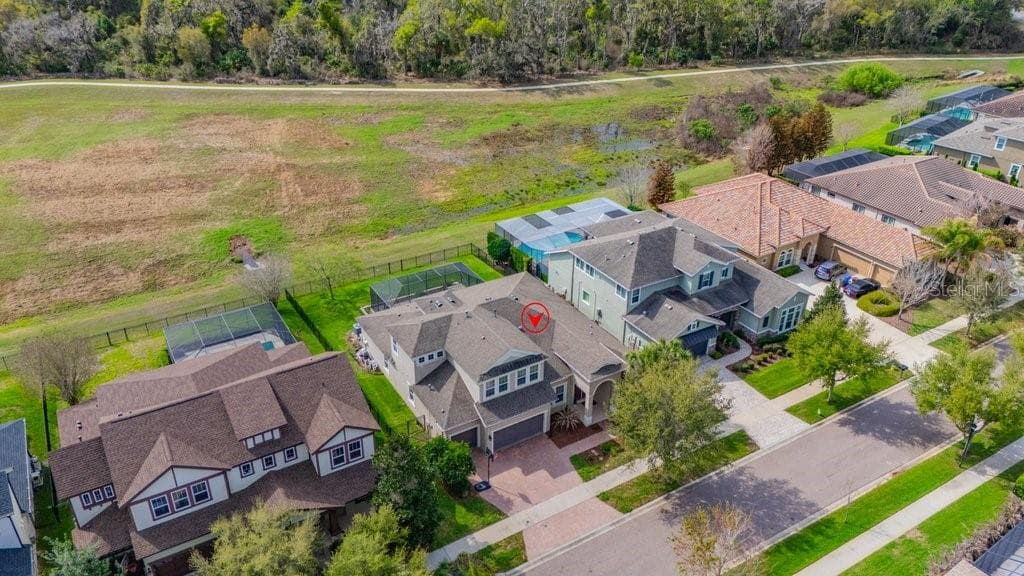
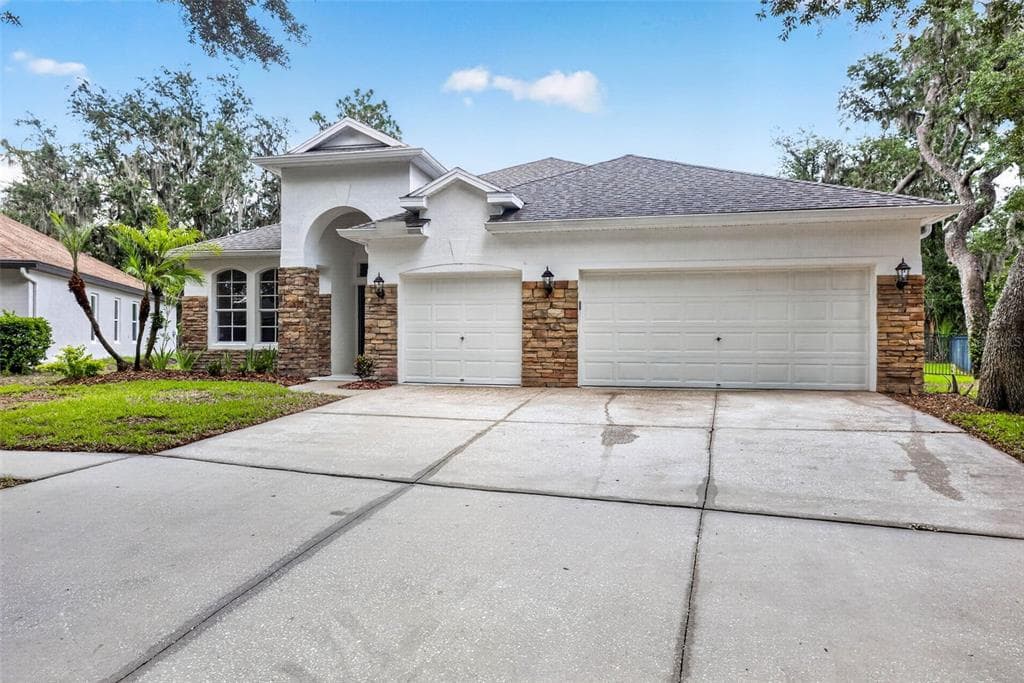
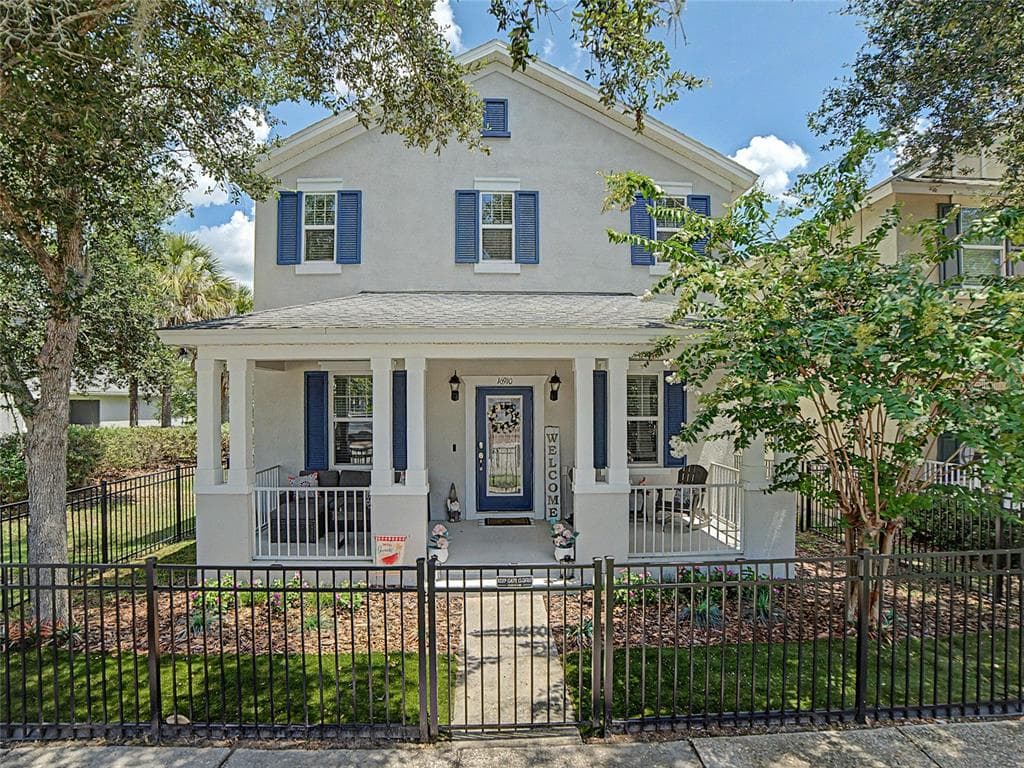
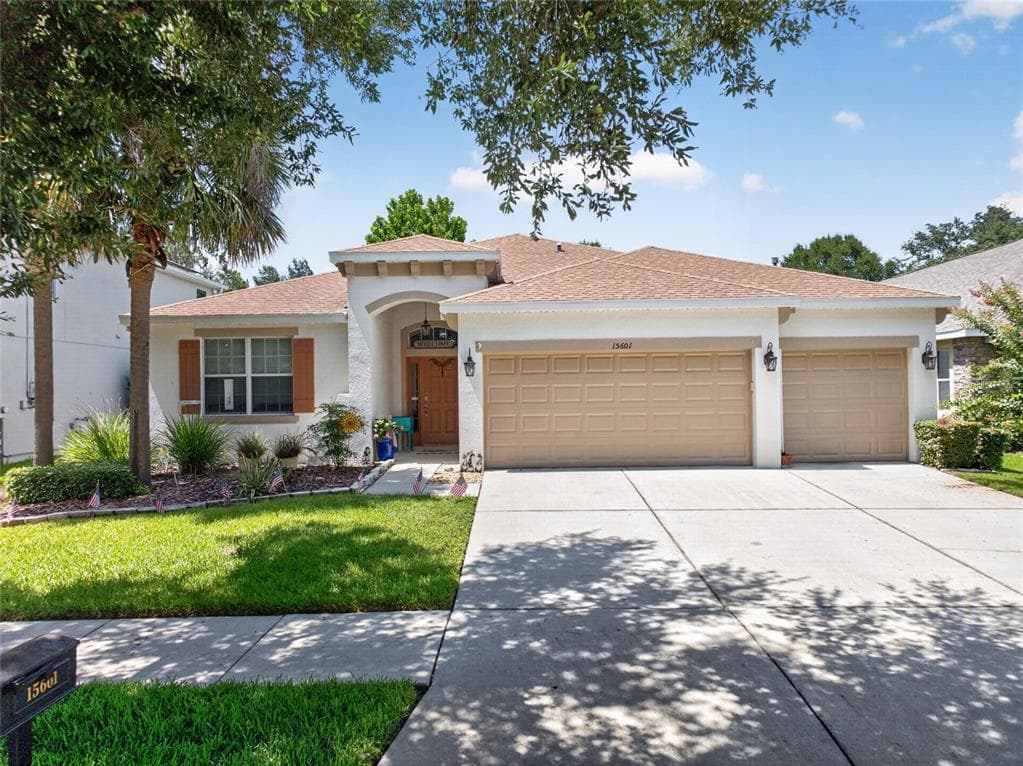
Active$649,000
15601 STARLING WATER DRIVE
LITHIA, FL 33547
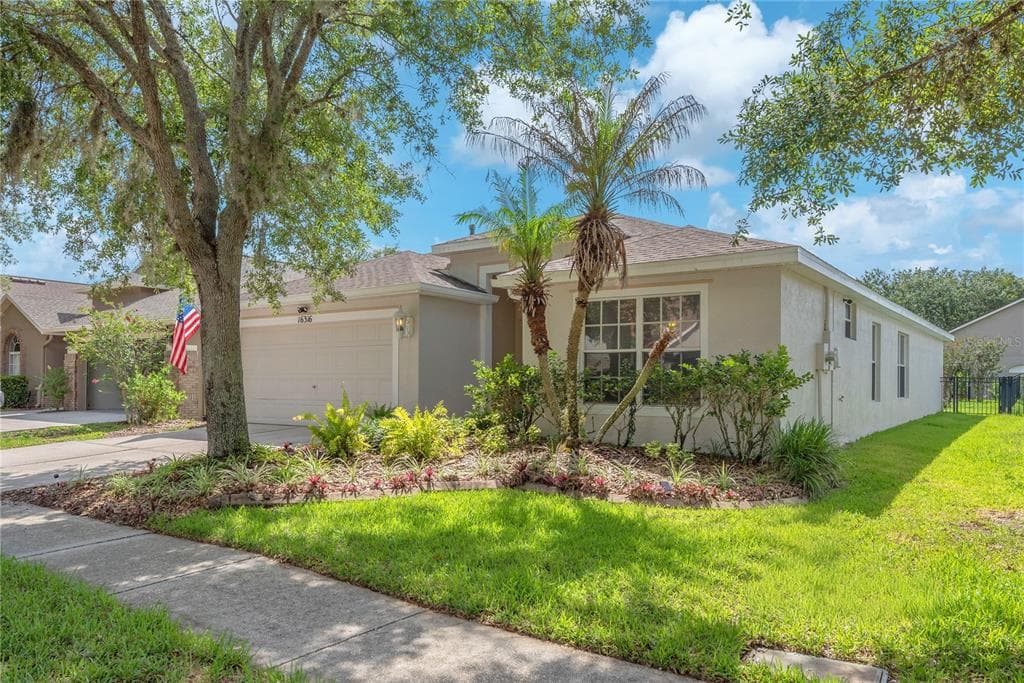
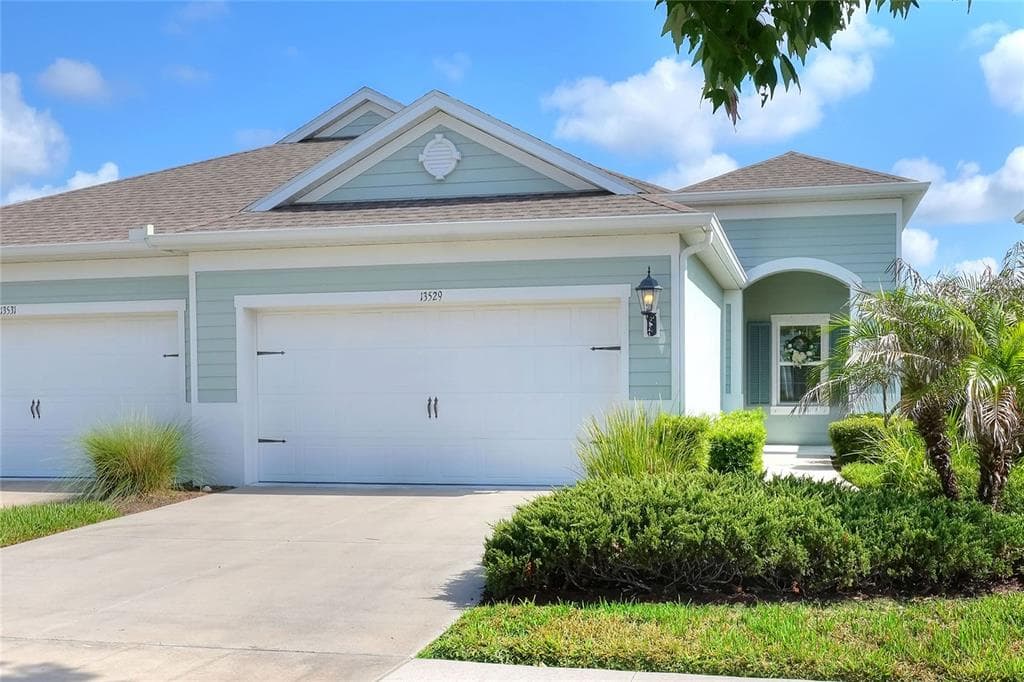
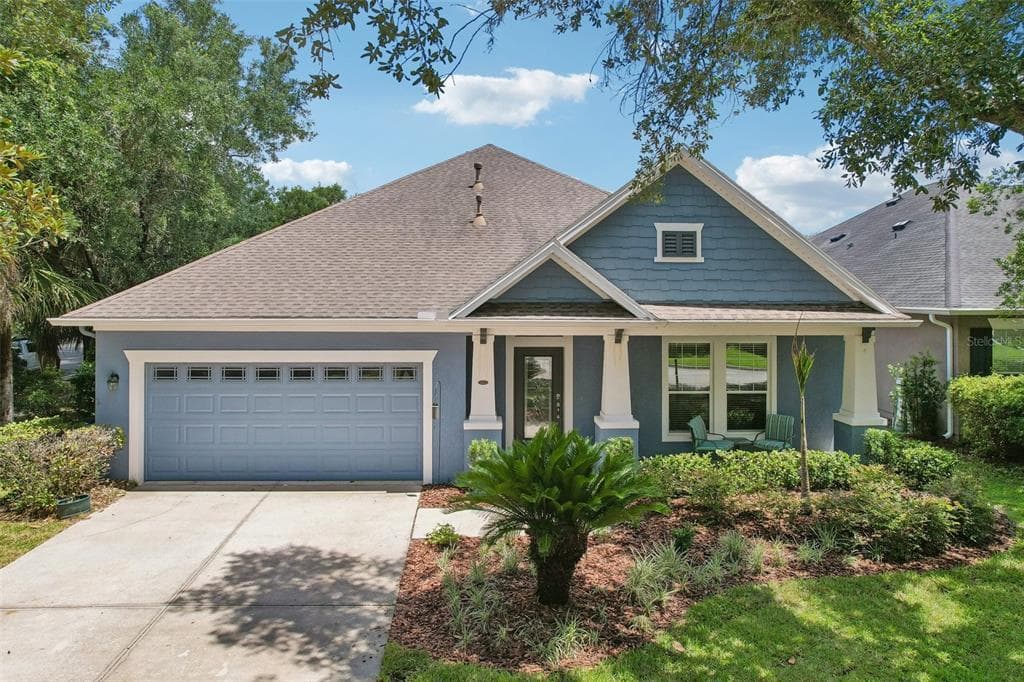
Active$599,000
11109 WEMBLEY LANDING DRIVE
LITHIA, FL 33547