Loading...
Loading...
$654,900
Beds
5
Baths
4
Sq Ft
3,606 sq ft
Year Built
2023
Lot Size
0.17 acres
Garage
3
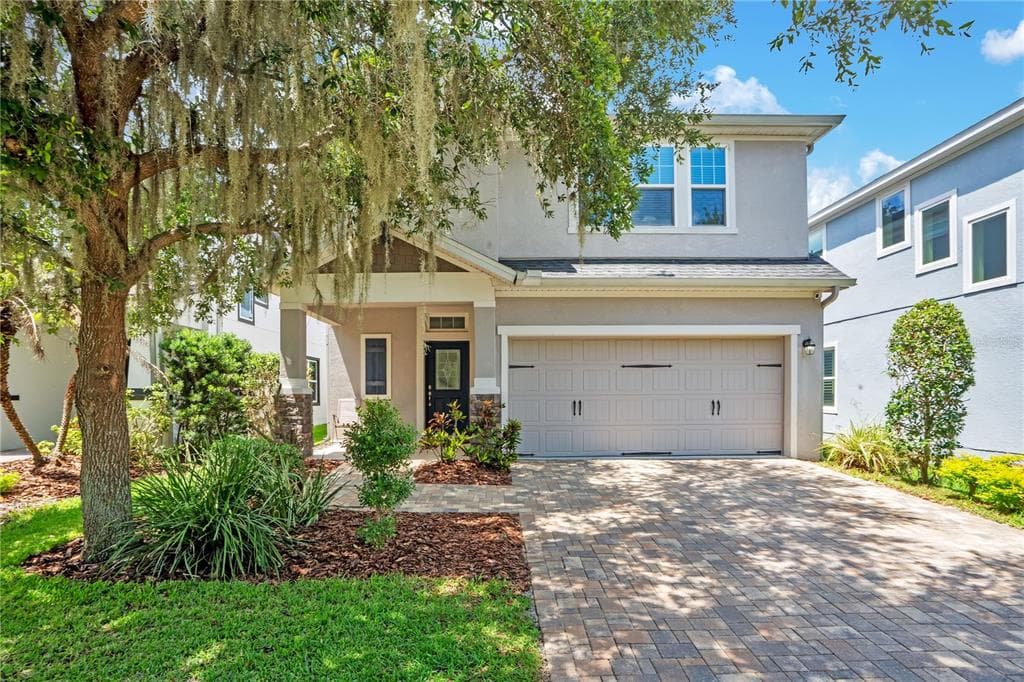
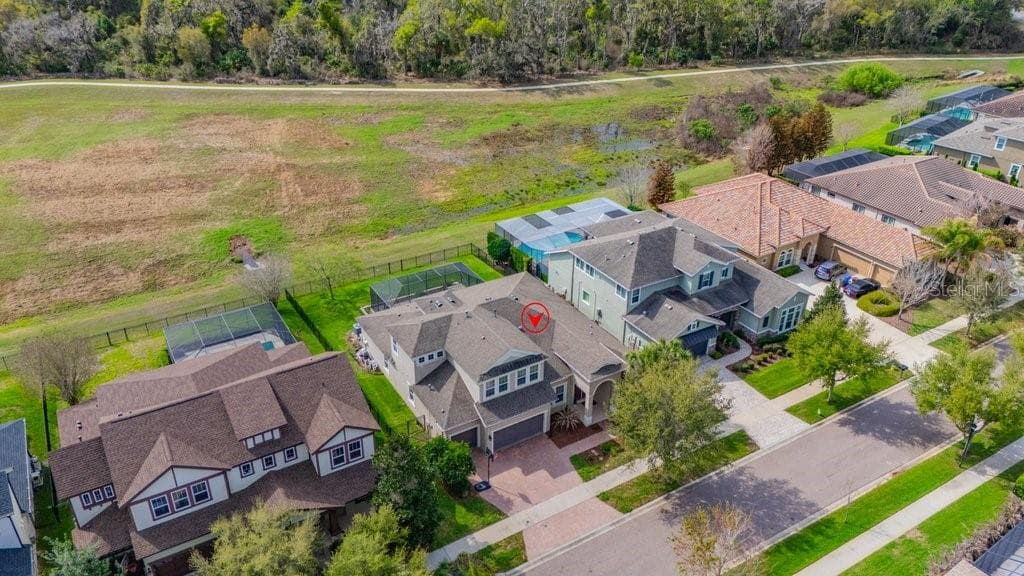
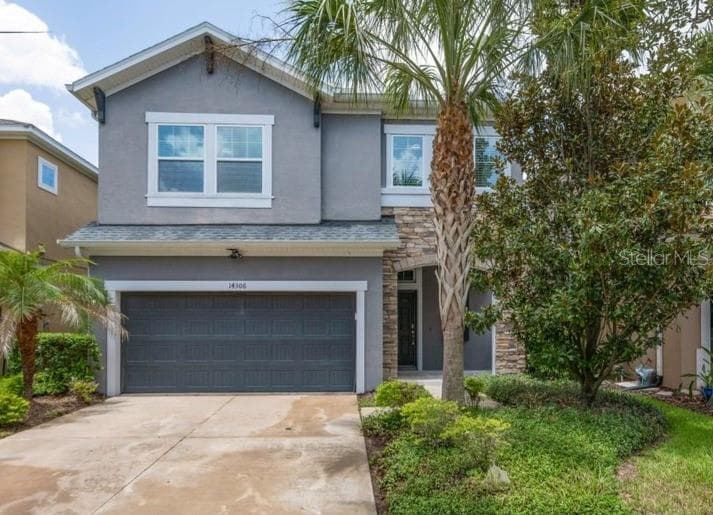
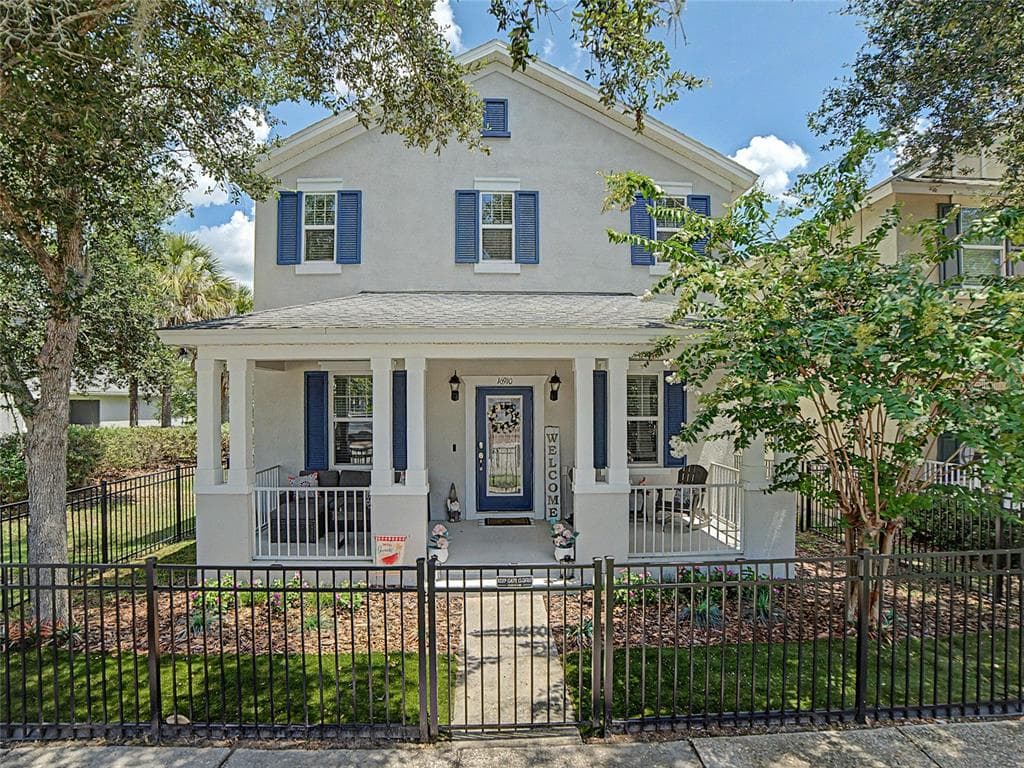
STUNNING HOME! Located in the master planned community of Hawkstone, this modern 2023 built home features 5 bedrooms, 4 full bathrooms, and a 3-car garage. Upon arrival, you'll notice the many exterior upgrades which include stacked-stone, wood-look garage door, front porch with pavers, and double glass front doors which allow for plenty of natural light. Step inside, into a desirable open floorplan with a spacious foyer and a private office with French doors near the entryway. WOOD LOOK TILE FLOORS AND HIGH CEILINGS THROUGHOUT! The kitchen has many appealing features, with a large extended island with seating space & pendant lights, quartz countertops, ample cabinetry with crown molding, tiled backsplash, walk-in pantry, farmhouse sink, stainless-steel appliances with a stainless rangehood, gas cooktop, and built-in oven! There is a bedroom and full bathroom on the main floor, perfect to use as a guest suite. Upstairs, is a BONUS ROOM for plenty of extra space to use as desired. The remaining bedrooms are upstairs with one of the bedrooms having its own private bathroom, and two of the bedrooms joined with a jack and jill bathroom which has a double sink vanity so everyone can have their own bathroom space! The Primary Suite has all you could ever want, with a luxurious ensuite bathroom with tile floors and a fully tiled walk-in shower with a built-in bench & frameless glass enclosure, separate garden tub, dual vanities each with sinks, and an oversized walk-in closet. The backyard has triple sliding glass doors leading to a covered screened-in lanai with pavers and ceiling fans to comfortably enjoy Florida living. There is also a Firepit, plenty of backyard space, and a private pond view! NO REAR NEIGHBORS! Hawkstone is Zoned for A-rated Barrington Middle School and Newsome High School! This community has so much to offer with amenities that include a dog park, two pools, playgrounds, clubhouse, sports courts, and many walking/biking trails. This home is a must see! Don't miss out, call today to schedule your private viewing!
At the traffic circle, take the 2nd exit onto Hawkstone Trail Blvd, turn right onto Horse Trot Rd, turn left onto Halter Steer Rd, turn right onto Gallop Run Dr, turn right onto Steed Trace Loop, Destination will be on the right.
12970 STEED TRACE LOOP, LITHIA, FL 33547
Pick a Day
Preferred Time
Home Price
$654,900
Loan Term
Multiple financing options available for this $654,900 home in LITHIA.
🏛️
$22,922 Down
Government-backed, low down payment. Credit scores as low as 580.
🎖️
$0 Down
Zero down for eligible veterans, active duty, and military families.
🏦
$32,745 Down
Traditional financing. As low as 3-5% down with good credit.
You may qualify for up to $35,000 in assistance to cover your down payment and closing costs.
Florida Hometown Heroes
Up to $35,000
First-time buyers working in FL
FL Assist
Up to $10,000
FHA, VA, or USDA borrowers
FL HLP Second Mortgage
Up to $10,000
First-time buyers, 0% deferred
Hillsborough County SHIP
Varies
Income-qualifying Hillsborough residents
Quick check based on the 28% debt-to-income rule. Not a guarantee — just a starting point.
Listing information is deemed reliable but not guaranteed. All measurements and data should be independently verified. This information is provided by the Stellar MLS. The listing broker's offer of compensation is made only to participants of the MLS where the listing is filed. IDX information is provided exclusively for consumers' personal, non-commercial use, and may not be used for any purpose other than to identify prospective properties consumers may be interested in purchasing. Data last updated: July 10, 2026.
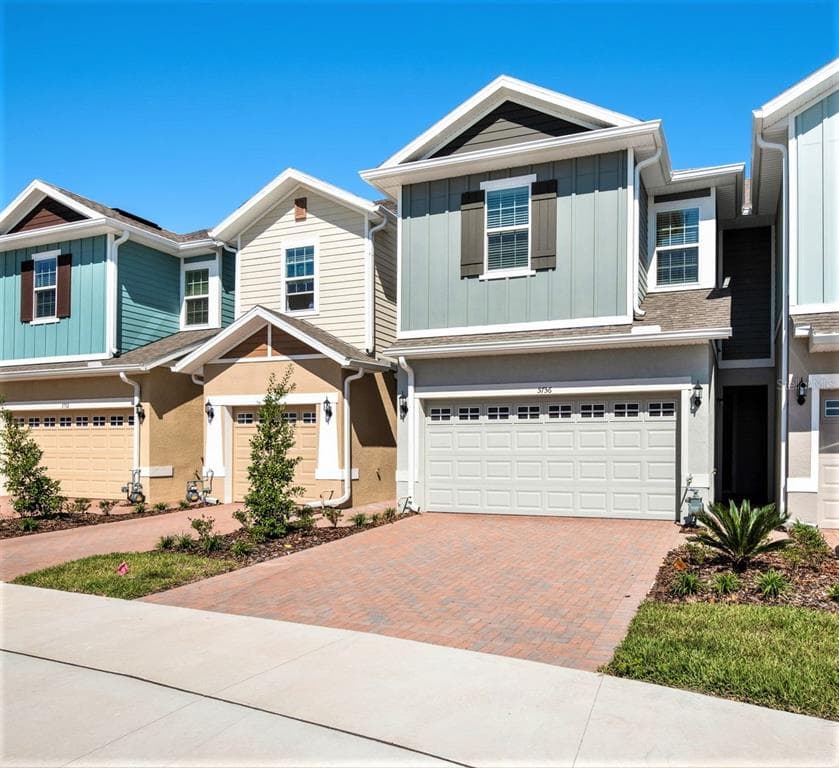
Active$559,900
15863 STARLING WATER DRIVE
LITHIA, FL 33547
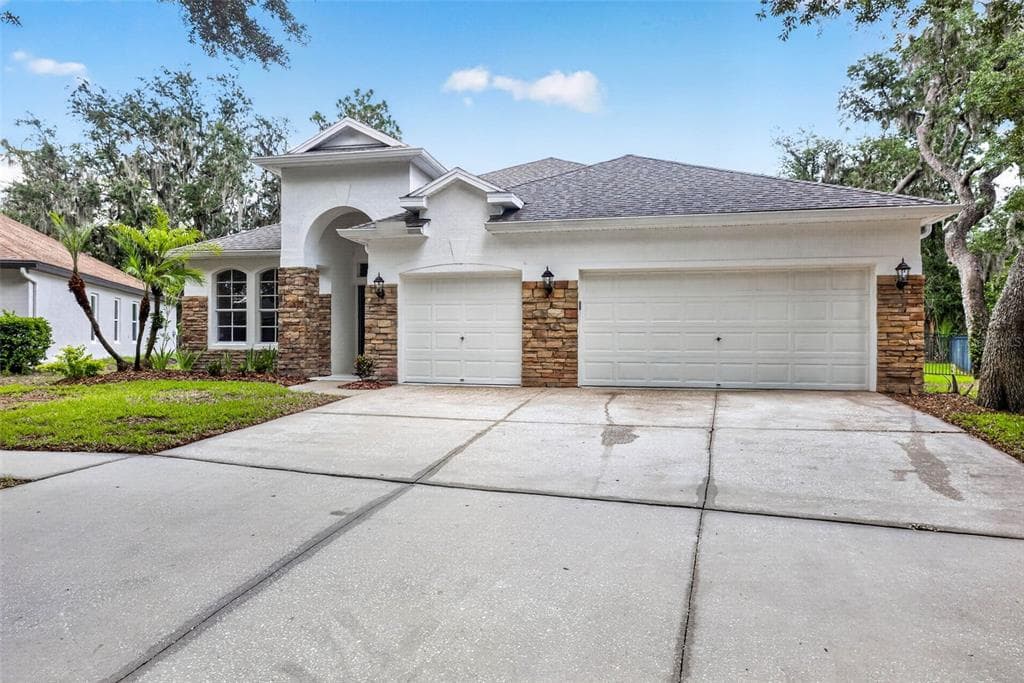
Active$535,000
14843 HERONGLEN DRIVE
LITHIA, FL 33547
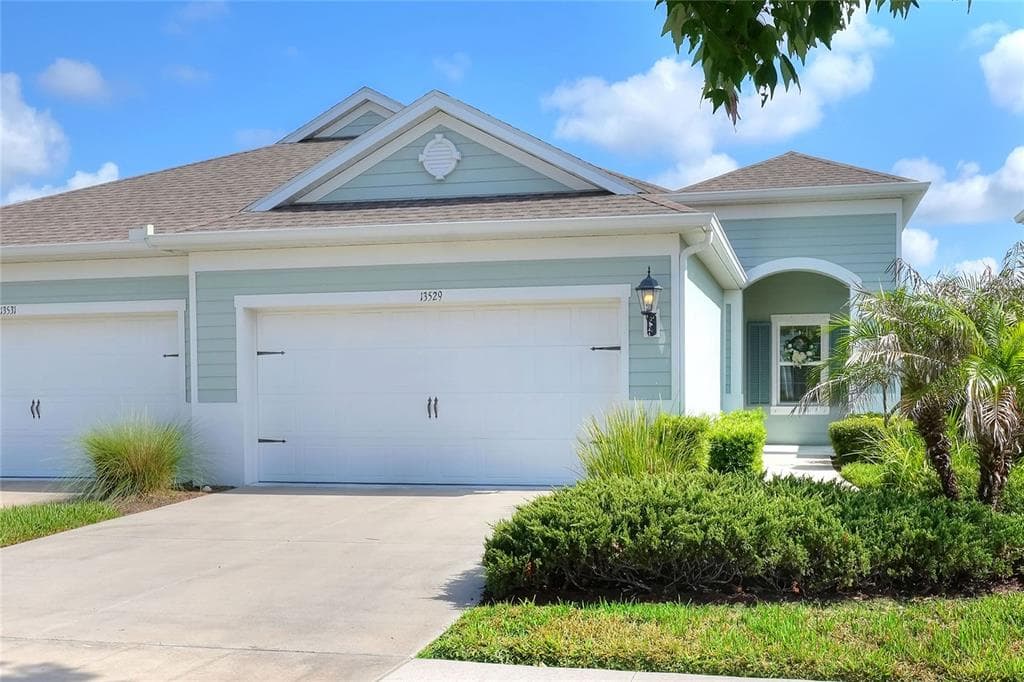
Active$649,000
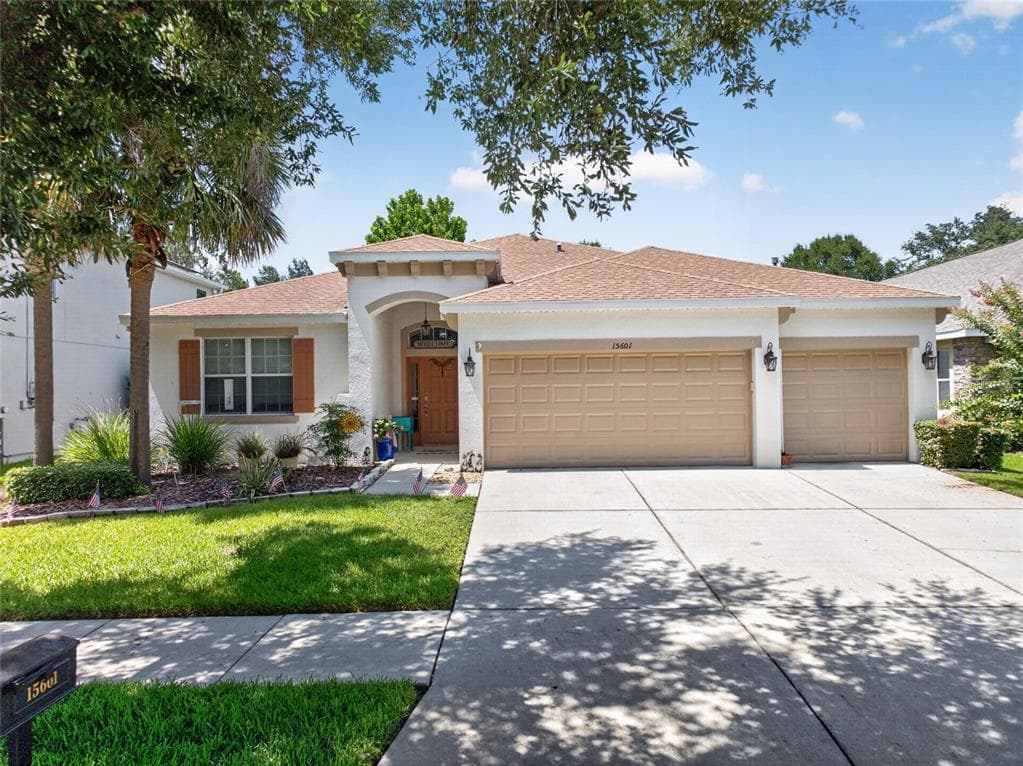
15601 STARLING WATER DRIVE
LITHIA, FL 33547
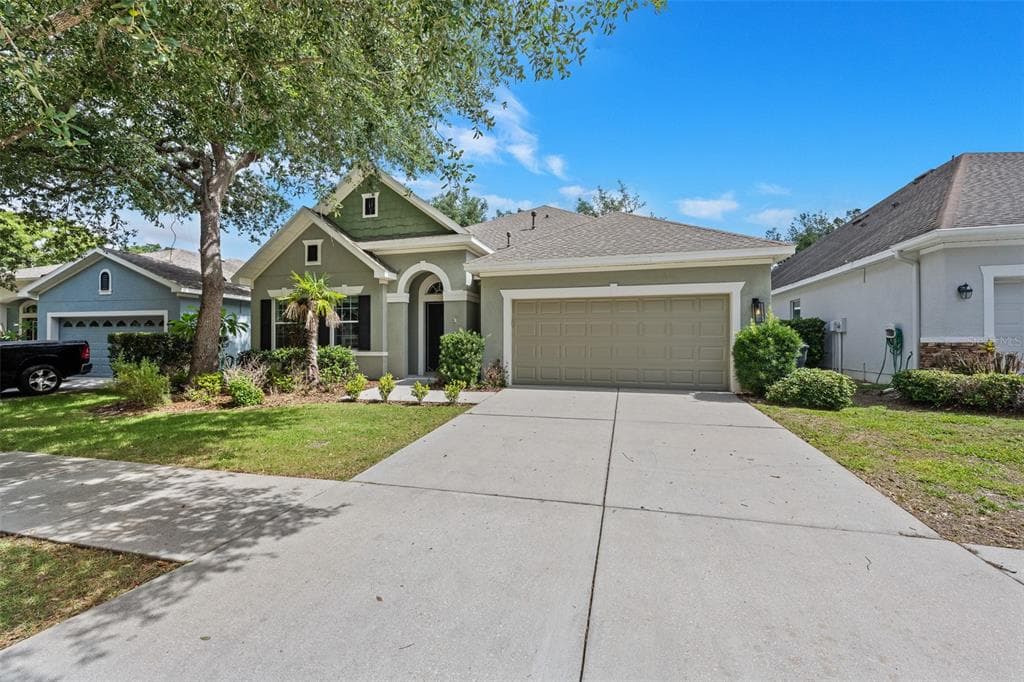
Active$599,000
11109 WEMBLEY LANDING DRIVE
LITHIA, FL 33547